
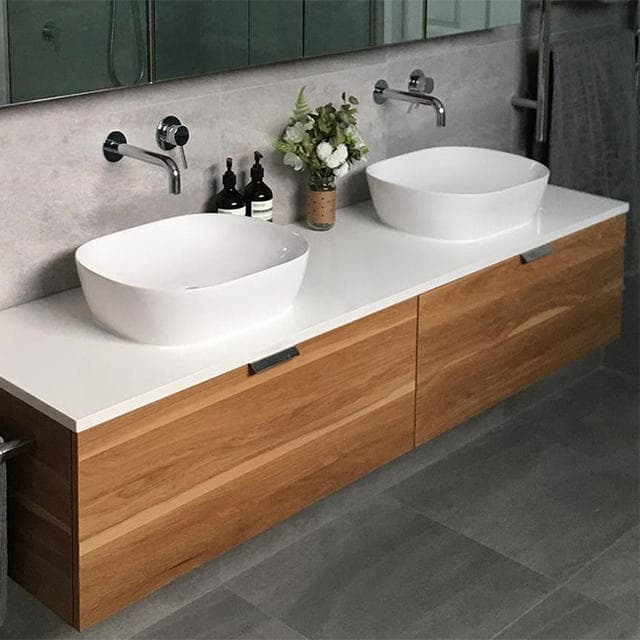
Double Vanity
Two basins on one lengthened carcass, in 60, 66 and 72 in widths. Built for master bathrooms and hotel rooms where the vanity is used by two people at once.
Two basins, one carcass
Both basins sit on a single lengthened cabinet, in a 60, 66 or 72 in width.
Wall-hung or floor-standing
Either mounting can be built; the wall or floor load is checked against the drawing.
Matched basin pair
Integrated ceramic or undermount, supplied as a matched pair.
- Width
- 60 / 66 / 72 in (about 1500 / 1670 / 1830 mm)
- Depth
- 22–24 in
- Height
- 34.5–36 in including countertop
- Basins
- Twin integrated ceramic, or twin undermount
- Carcass material
- Plywood / MDF with lacquer finish / solid wood
- Installation
- Wall-hung or floor-standing; wall and floor load checked before production
- Hardware
- Soft-close hinges and runners as standard; damping with quick-fit and full-extension runners available
- Mirror options
- Plain silver mirror as standard; LED mirror with touch dimming, anti-fog, clock and temperature available
- Customization
- Size, colour and packaging to order; 3D sampling and drawing-based production available
- MOQ
- 1–2 sets
A double vanity puts two basins on one lengthened carcass, in 60, 66 or 72 in widths, which is about 1500 to 1830 mm. Basins are integrated ceramic or undermount, and they are supplied as a matched pair. Depth runs 22 to 24 in and the counter height is 34.5 to 36 in. Either wall-hung or floor-standing construction can be built, and the wall or floor load should be checked against the drawing before production starts.