
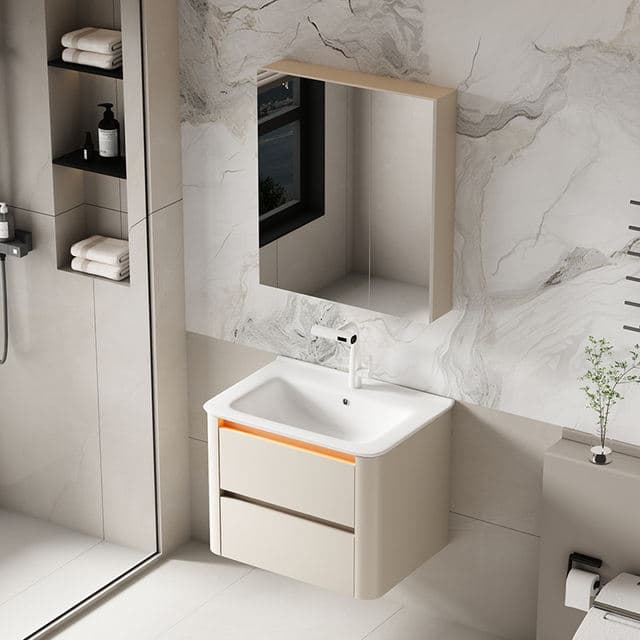
Wall-hung Vanity
Cabinet carried on wall brackets with the floor left clear underneath. Single-basin widths run 24 to 48 in and double-basin 60 to 72 in, in a PVC, plywood, MDF or aluminium alloy carcass.
Floor stays clear
The carcass hangs on wall brackets, so the floor underneath is open and easy to mop around.
One-piece top and basin
Top and basin are cast as a single ceramic piece, so there is no joint for water to sit in.
Wall load settled first
Brackets, wall construction and whether the wall can carry the loaded cabinet are fixed before production.
- Installation
- Wall-hung on brackets; wall load-bearing confirmed before production
- Single-basin width
- 24 / 30 / 36 / 42 / 48 in; metric from 600 mm
- Double-basin width
- 60 / 66 / 72 in
- Carcass depth
- 21 in carcass; 23–24 in across the countertop overhang; 18 in slim option
- Carcass height
- 32–36 in carcass; 34.5–36 in including countertop
- Basin
- Integrated ceramic; countertop (vessel) and undermount also available
- Carcass material
- PVC / plywood / MDF / MFC / aluminium alloy
- Water resistance
- Sealed edges as standard; PVC and aluminium alloy carcasses are fully waterproof
- Accessible option
- ADA counter height 34–36 in with 30 in clear floor space in front
- Hardware
- Soft-close hinges and runners as standard; damping with quick-fit and full-extension runners available
- Mirror options
- Plain silver mirror as standard; LED mirror with touch dimming, anti-fog, clock and temperature available
- Customization
- Size, colour and packaging to order; 3D sampling and drawing-based production available
- MOQ
- 1–20 sets
A wall-hung vanity is carried on brackets fixed to the wall, so the floor underneath stays clear. Widths run 24 to 48 in for a single basin and 60 to 72 in for a double, with 21 in as the standard carcass depth and 23 to 24 in measured across the countertop overhang. The carcass is cut in PVC, plywood, MDF, MFC or aluminium alloy, and PVC and aluminium alloy are the two fully waterproof options. ADA work needs a counter height of 34 to 36 in with 30 in of clear floor in front, and that has to be confirmed before the carcass is cut.