
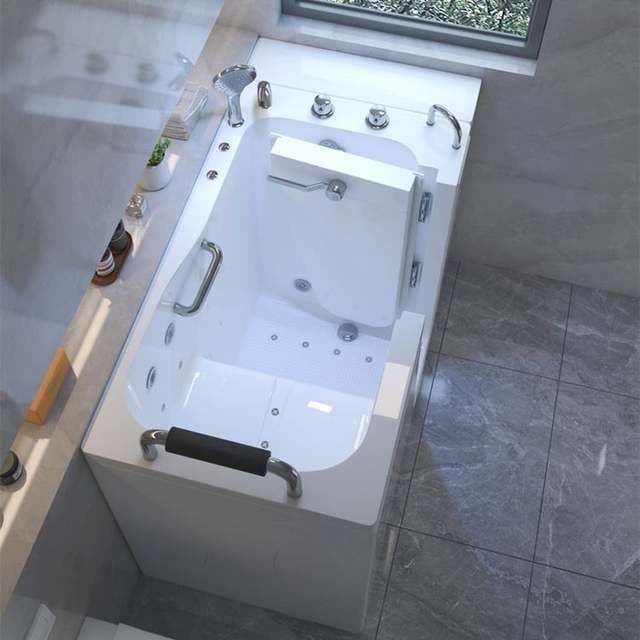
Walk-in Bathtub
A side door and an internal seat, so the user steps in instead of climbing over the rim. Built for accessible and age-in-place bathrooms.
Step in through a door
A watertight side door replaces the climb over the rim, with an internal seat and an anti-slip floor.
Door seal and threshold
The seal and the threshold height are specified up front, since the door has to stay watertight.
Door opening from 500 mm
Lengths of 1500 to 1700 mm with a door width of at least 500 mm.
- Installation
- Walk-in freestanding; access through a side door, no step over the rim
- Structure
- Side watertight door + built-in seat + anti-slip floor
- Common length
- 1500–1700 mm
- Minimum door width
- 500 mm
- Critical point
- Door seal and threshold height are the main failure points; specify the seal system and check the threshold against the user step height
- Suited to
- Age-in-place and accessible bathrooms, rehabilitation, hotel accessible rooms
- Drain
- Centre drain with integrated overflow
- Faucet holes
- Freestanding models ship with no deck holes (paired with a floor-mount filler); built-in models are drilled to order
- Anti-slip
- Moulded anti-slip pattern, or anti-slip mat
- Packaging
- Timber frame + foam + corner protectors; timber crate for Europe and US shipments
- MOQ
- 1 set
A walk-in tub opens through a watertight door in the side, with a seat moulded into the tub and an anti-slip floor, so the user steps in rather than climbing over the rim. Lengths run 1500 to 1700 mm and the door opening should be at least 500 mm. The two parts that decide whether the tub lasts are the door seal and the threshold height, and the threshold has to be checked against the step height of the person using it.