
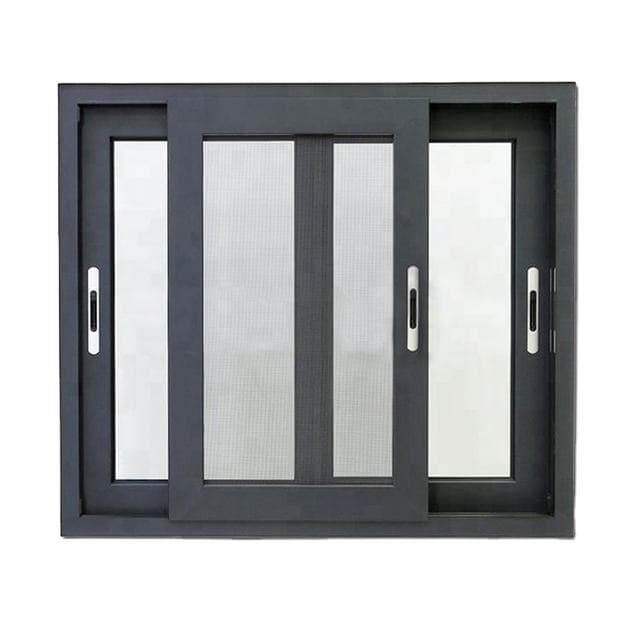
Aluminium Sliding Window
A horizontal sliding window on two or three tracks, in aluminium 6063-T5, sized to the opening and the wind load.
Two or three tracks
The two-track window takes two sashes; the three-track version takes two glass sashes and a mesh panel, so the screen stays on its own track.
Sized to the opening
Wall thickness runs from 1.4 mm on the 35 and 55 series for residential work, up to 2.0 to 3.0 mm for commercial and high-rise projects, chosen against the wind load.
Screen optional
A stainless steel security mesh panel can be added on its own track, which keeps insects out and adds a barrier at the opening.
- Opening action
- Horizontal sliding, two track or three track
- Profile alloy
- Aluminium 6063-T5, the common architectural grade
- Wall thickness
- 1.4 mm (35 / 55 series) for residential; about 1.6 mm (70 series) for light commercial; 2.0–3.0 mm for commercial and high-rise. Selected against size and wind load
- Profile series
- 35 / 55 / 70 / 80 series as standard; made to project
- Glass
- 5–6 mm as standard; double-glazed, tempered or laminated on request
- Insect screen
- None as standard; stainless steel security mesh available
- Certification
- System certification such as AS 2047 available on request
- Locks
- Standard lever lock; smart lock (fingerprint or code) available
- MOQ
- 2–9 m²
A sliding window moves its sashes sideways along tracks rather than swinging them into the room. That is what makes it the common choice for openings that face a balcony, a corridor or another wall, and it is the standard window across South East Asia, the Middle East, Africa and Australia.
The track count decides what fits. A two-track window carries two glass sashes. A three-track window carries two glass sashes plus a stainless steel mesh panel on its own track, so the screen slides independently and the window can be opened with the mesh still in place.
Wall thickness is the number to settle before anything else. The profile is aluminium 6063-T5, the common architectural grade, and the wall runs from 1.4 mm on the 35 and 55 series for residential work, about 1.6 mm on the 70 series for light commercial, up to 2.0 to 3.0 mm for commercial and high-rise projects. Larger sashes and higher wind loads call for the heavier profiles, so the window that suits a ground floor opening may not suit the same opening on the tenth floor.
Glass is 5 to 6 mm as standard, with double glazing, tempered or laminated glass on request, and system certification such as the Australian AS 2047 can be arranged. A stainless steel security mesh panel is available for the openings where insects or access matter.
Tell us the opening size, the number of tracks, the wall thickness you need, the glass build-up and the quantity, and we will quote the order.