
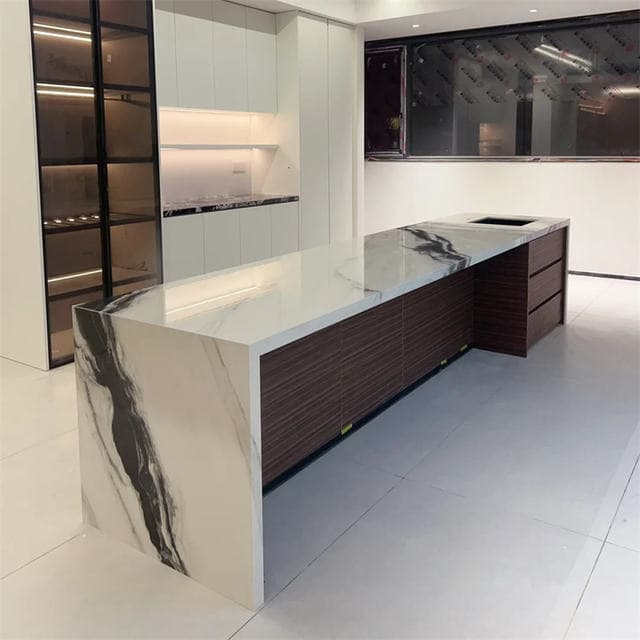
Sintered Stone Kitchen Island
A sintered stone top on a wooden or metal cabinet base, built as a single run. Made to the length and depth your kitchen needs.
Sintered stone top
A dense, non-porous surface that resists stains, heat and scratches, in marble, stone or solid colour finishes.
Soft-close storage
Drawer and door cabinets with soft-close hardware.
Made to measure
A typical run measures 1980 × 800 × 900 mm. Other lengths, depths and cabinet layouts are built to order.
- Panel
- Sintered stone
- Top thickness
- 12 mm as standard; 20 mm for project work and waterfall edges; 6 mm for cladding and cabinet doors
- Slab sizes
- 1200 × 2400 mm, 1200 × 2700 mm, 1600 × 3200 mm
- Island size example
- 1980 × 800 × 900 mm (length × depth × height)
- Cabinet
- Storage cabinet with soft-close hardware
- Surface finish
- Polished or matte; marble, stone or solid colour patterns
- Edge profile
- Straight edge as standard
- Integrated options
- Sintered stone sink, faucet, pop-up socket
- Installation
- Floor-standing, with floor levelling required. Large runs are joined on site and reinforced from behind.
- MOQ
- 1–2 sets
A sintered stone kitchen island is two parts working together: a slab top and a cabinet base. The top sets the look and the wear resistance; the base sets the storage and the footprint.
The standard build pairs a 12 mm sintered stone top with a single run of drawer or door cabinets on soft-close hardware. The slab is cut and edge-finished to the drawing you approve, so the island fits the room rather than the other way round.
For larger kitchens and project work the top can be built up to 20 mm, or given a thicker front edge by mitring two pieces together. A sink can be cut in and finished flush, and pop-up sockets can be set into the surface.
Tell us the length, depth and height you need, which side the storage should face, and which appliances the top has to carry, and we will draw the layout.