
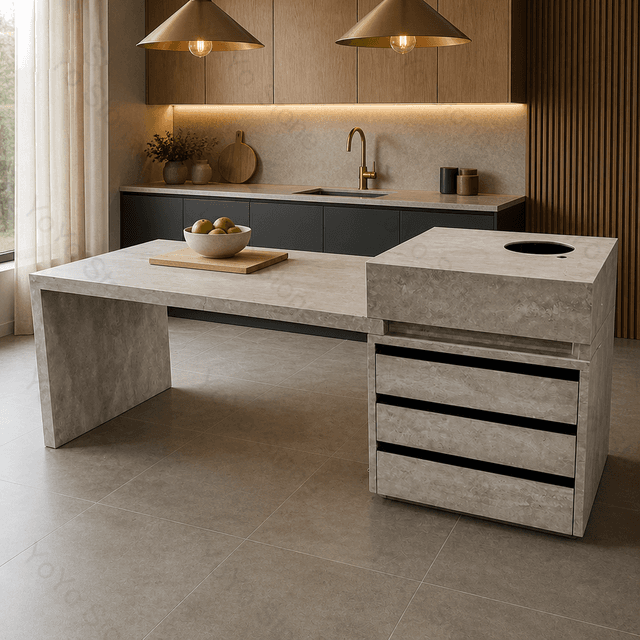
Two-Level Island
One island, two heights: a raised level for eating and a lower level for working. The kitchen and the dining table share the same footprint.
Two working heights
A raised counter at 900–1050 mm and a lower worktop at 750–800 mm, so eating and prep sit side by side.
One continuous build
Both levels are carried on the same cabinet base, so there is no separate table to place.
Made to measure
The height split, the overhang and the cabinet layout are set per order.
- Panel
- Sintered stone; quartz on request
- Structure
- Raised dining level over a lower work level, on a shared cabinet base
- Typical heights
- Upper level 900–1050 mm; lower level 750–800 mm
- Top thickness
- 12 mm as standard; built-up front edge available
- Surface finish
- Polished or matte; marble, stone or solid colour patterns
- Cabinet
- Storage cabinet with soft-close hardware
- Installation
- Floor-standing; floor levelling required
- MOQ
- 1–2 sets
A two-level island puts the eating side and the working side on one base. The raised level sits at 900–1050 mm, which is comfortable to sit at from a stool; the lower level sits at 750–800 mm, the standard worktop height.
Because both levels share a cabinet base, there is no separate table to buy, place or move. The overhang on the raised level decides how many people can sit along it, while the lower level keeps the sink, hob or prep area within reach, and the difference in height hides the working side from anyone sitting down.
We build the height split, the overhang and the cabinet layout to your drawing, in sintered stone or quartz, in polished or matte finishes.