oudi
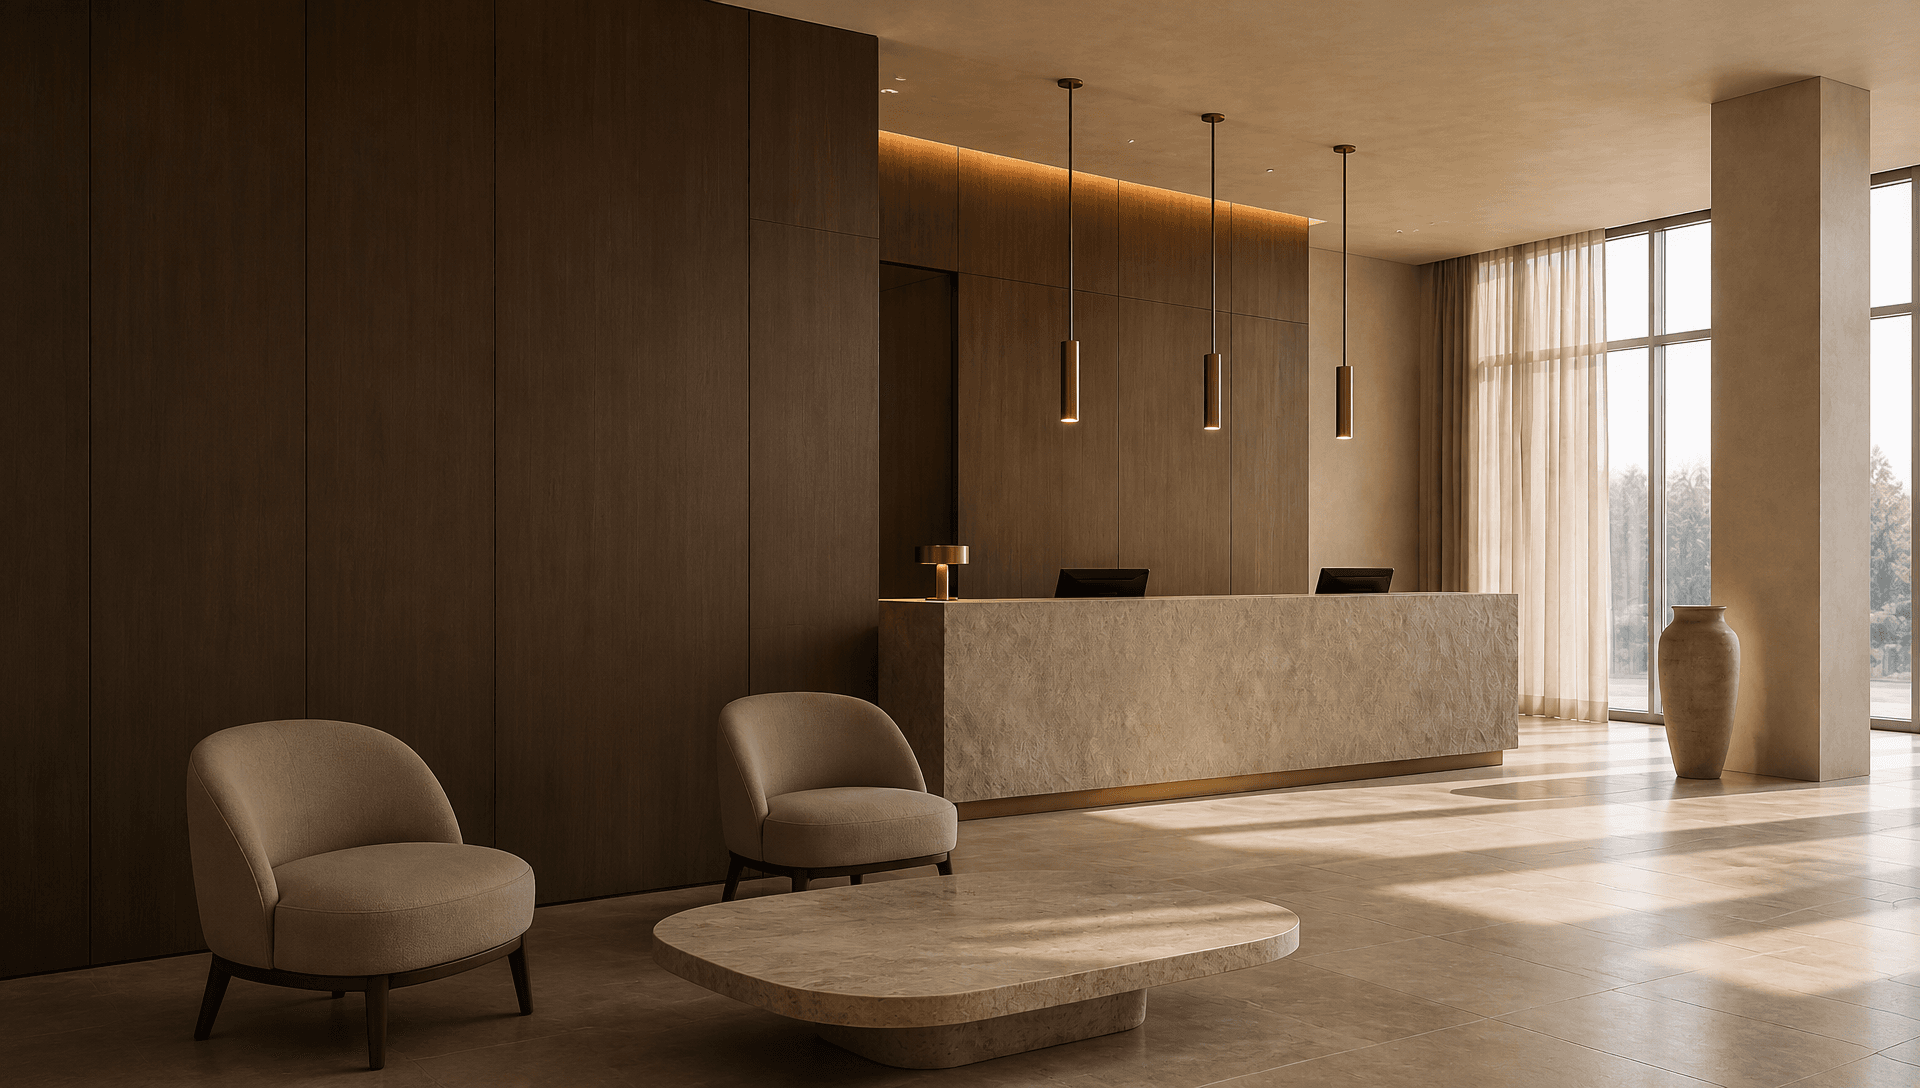
Warm hotel lobby reception with a travertine desk and wood panelling

Hotel Projects

A hotel project is not one product. Guest rooms, public washrooms, banquet floors, kitchens and accessible rooms each call for a different product line, and the same item rarely serves two of them. Take the spaces one at a time and the specification falls into place.

03 / Zoning

The requirements differ more than they first appear. A toilet in a guest room, in a public washroom and in an accessible room is three different specifications, and the difference is decided by the setting rather than by the product. Go through them one at a time and nothing is left to be guessed at on site.

Zone 01

Guest Rooms

The largest part of any hotel project. Consistency across hundreds of identical rooms and cleaning speed matter more here than any single feature.
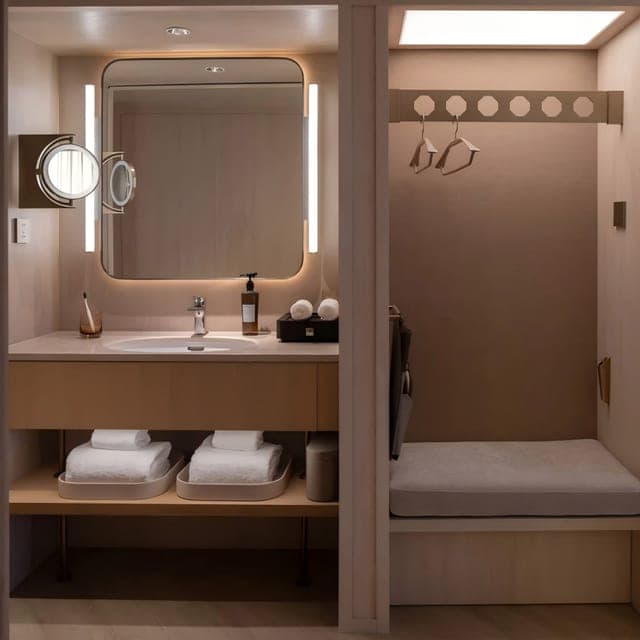
Guest room bathroom vanity and shower area

Bathroom Vanities

Water resistance, batch-to-batch consistency, fast installation and mirror-cabinet storage. Panels have to survive daily cleaning agents.

Typical configuration

Wall-hung or floating vanity with integrated mirror cabinet, sintered stone or solid surface top

Bathroom Mirrors

Specified together with the vanity rather than bought separately, so frame and lighting match the joinery.

Typical configuration

Mirror cabinet with integrated lighting, matched to the vanity unit

Toilets

Quiet siphonic flush, soft-close seats, wall-hung bodies so the floor can be washed in one pass. Dual flush where water efficiency is regulated.

Typical configuration

Wall-hung or floor-mounted close-coupled with soft-close seat

Shower Enclosures

Waterproofing, easy cleaning, safety glass and batch consistency across hundreds of identical rooms.

Typical configuration

8 to 10 mm tempered glass with 304 stainless recessed niche cabinet

Shower Sets

Thermostatic anti-scald control, replaceable ceramic cartridge, dual outlet and finishes that survive aggressive cleaning agents.

Typical configuration

Exposed thermostatic set with overhead and hand shower

Bathroom Hardware

Solid 304 stainless steel, one drilling pattern across the whole shipment, controlled colour variation between batches.

Typical configuration

Towel bar and ring, hooks, paper holder, shelf: 4 to 6 piece set

Flooring

Acoustic comfort against cleaning effort. Carpet tiles let a single stained square be replaced without taking the room out of service.

Typical configuration

Commercial grade carpet tile, or LVT / SPC with acoustic backing

Doors and Windows

Fire rating, acoustic separation and self-closing hardware on the entry door. Air permeability, watertightness and wind load on the window.

Typical configuration

Fire-rated timber or steel door with closer, plus aluminium window system
Zone 02

Suites and Executive Rooms

Fewer rooms at a higher specification. This is where the fittings guests notice, and photograph, go.

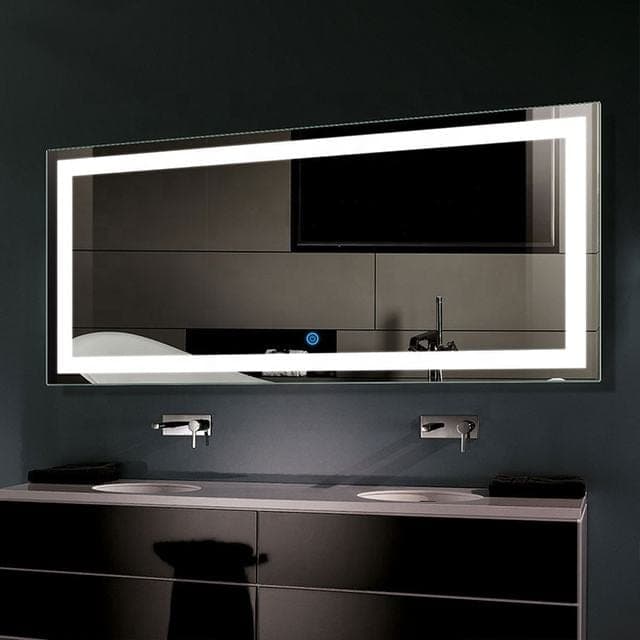
Suite bathroom with twin basins and backlit mirror

Bathroom Vanities

Longer runs, twin basins that match, natural stone or solid surface tops, integrated ambient lighting.

Typical configuration

Floor-standing or long cantilevered vanity with twin basins and LED mirror

Toilets

Heated seat, washing and drying, deodorising, remote control.

Typical configuration

Smart integrated toilet, wall-hung or floor-mounted

Shower Sets

Concealed installation, larger overhead head, side sprays, digital display.

Typical configuration

Concealed thermostatic set with 300 mm class overhead

Shower Enclosures

Frameless 10 mm glass and a larger footprint, placed for the room layout.

Typical configuration

Frameless 10 mm in D-shaped or curved format

Bathtubs

Solid surface for repairability, crack resistance, UV stability and long service life. Where the building is older, cast iron enamel holds heat longest.

Typical configuration

Solid-surface freestanding bath

Interior Doors

Acoustic separation between rooms in the suite, without the fire rating the entry door carries.

Typical configuration

Timber door with acoustic seals

Zone 03

Public Washrooms

High traffic with no supervision. Everything here is chosen for touchless operation and single-unit replacement, so one failure does not close the room.

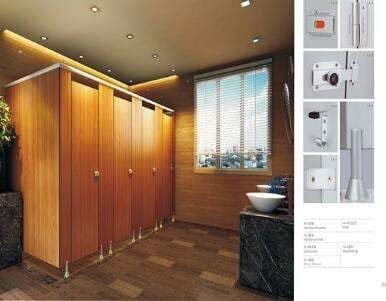
Public restroom cubicles in a hotel

Toilets

Sensor flush valve, no contact surfaces, vandal resistance and fast service of one unit at a time.

Typical configuration

Sensor flush valve WC with exposed or concealed brass valve

Urinals

Sensor flush with a ceramic or stainless bowl.

Typical configuration

Sensor urinal, ceramic or stainless body

Bathroom Hardware

Single-hand operation, fast consumable refill and fixings that cannot be pulled off the wall.

Typical configuration

Soap dispenser, paper dispenser, hand dryer

Bathroom Vanities

High frequency use and easy repair, with under-mounted basins rather than vessel basins that can be broken off.

Typical configuration

Stainless or metal frame with under-mounted basin

Zone 04

Accessible Bathrooms

Compliance is not a product choice. Clearances, mounting heights and rail loading are fixed by the code of the destination market and checked at handover.

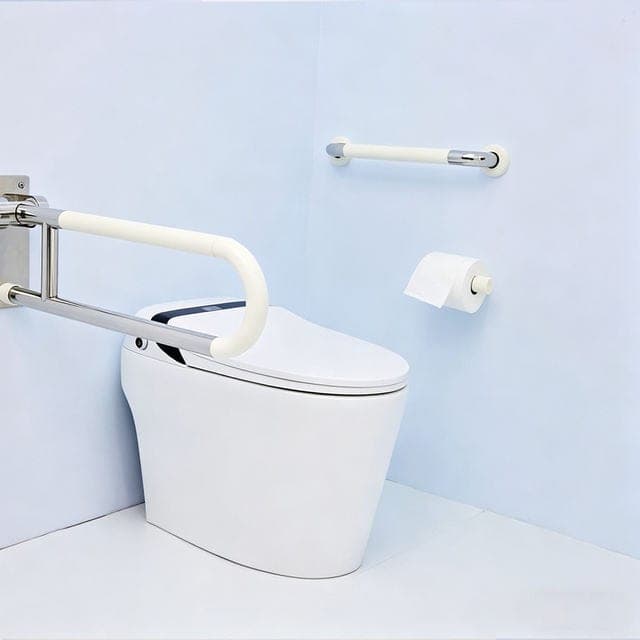
Accessible bathroom with grab rails

Toilets

Clear floor space, a grab rail zone beside the pan, a wider or outward-opening door, wall-hung so a wheelchair can approach.

Typical configuration

Wall-hung WC with side grab rail zone

Bathroom Hardware

Rails have to carry the specified load and be fixed at code height. A rail at the wrong height fails inspection.

Typical configuration

Side wall rail, rear wall rail, fold-down rail

Bathroom Vanities

Knee clearance below, reachable controls, no base cabinet under the basin.

Typical configuration

Cantilevered vanity with no base unit, extended top

Shower Enclosures

Entry width, level threshold and the provision to add a rail later without rebuilding the enclosure.

Typical configuration

Fixed one-panel screen with level access

Shower Sets

Low operating force, reachable mounting height, hand shower on an adjustable rail.

Typical configuration

Thermostatic single-lever with sliding rail hand shower

Bathtubs

Walk-in door for assisted bathing, with a frame that carries the filled weight.

Typical configuration

Walk-in acrylic bath with steel frame

Zone 05

Lobby and Banquet Areas

The parts of the building guests judge in the first ten seconds, and the parts that carry the heaviest foot traffic.

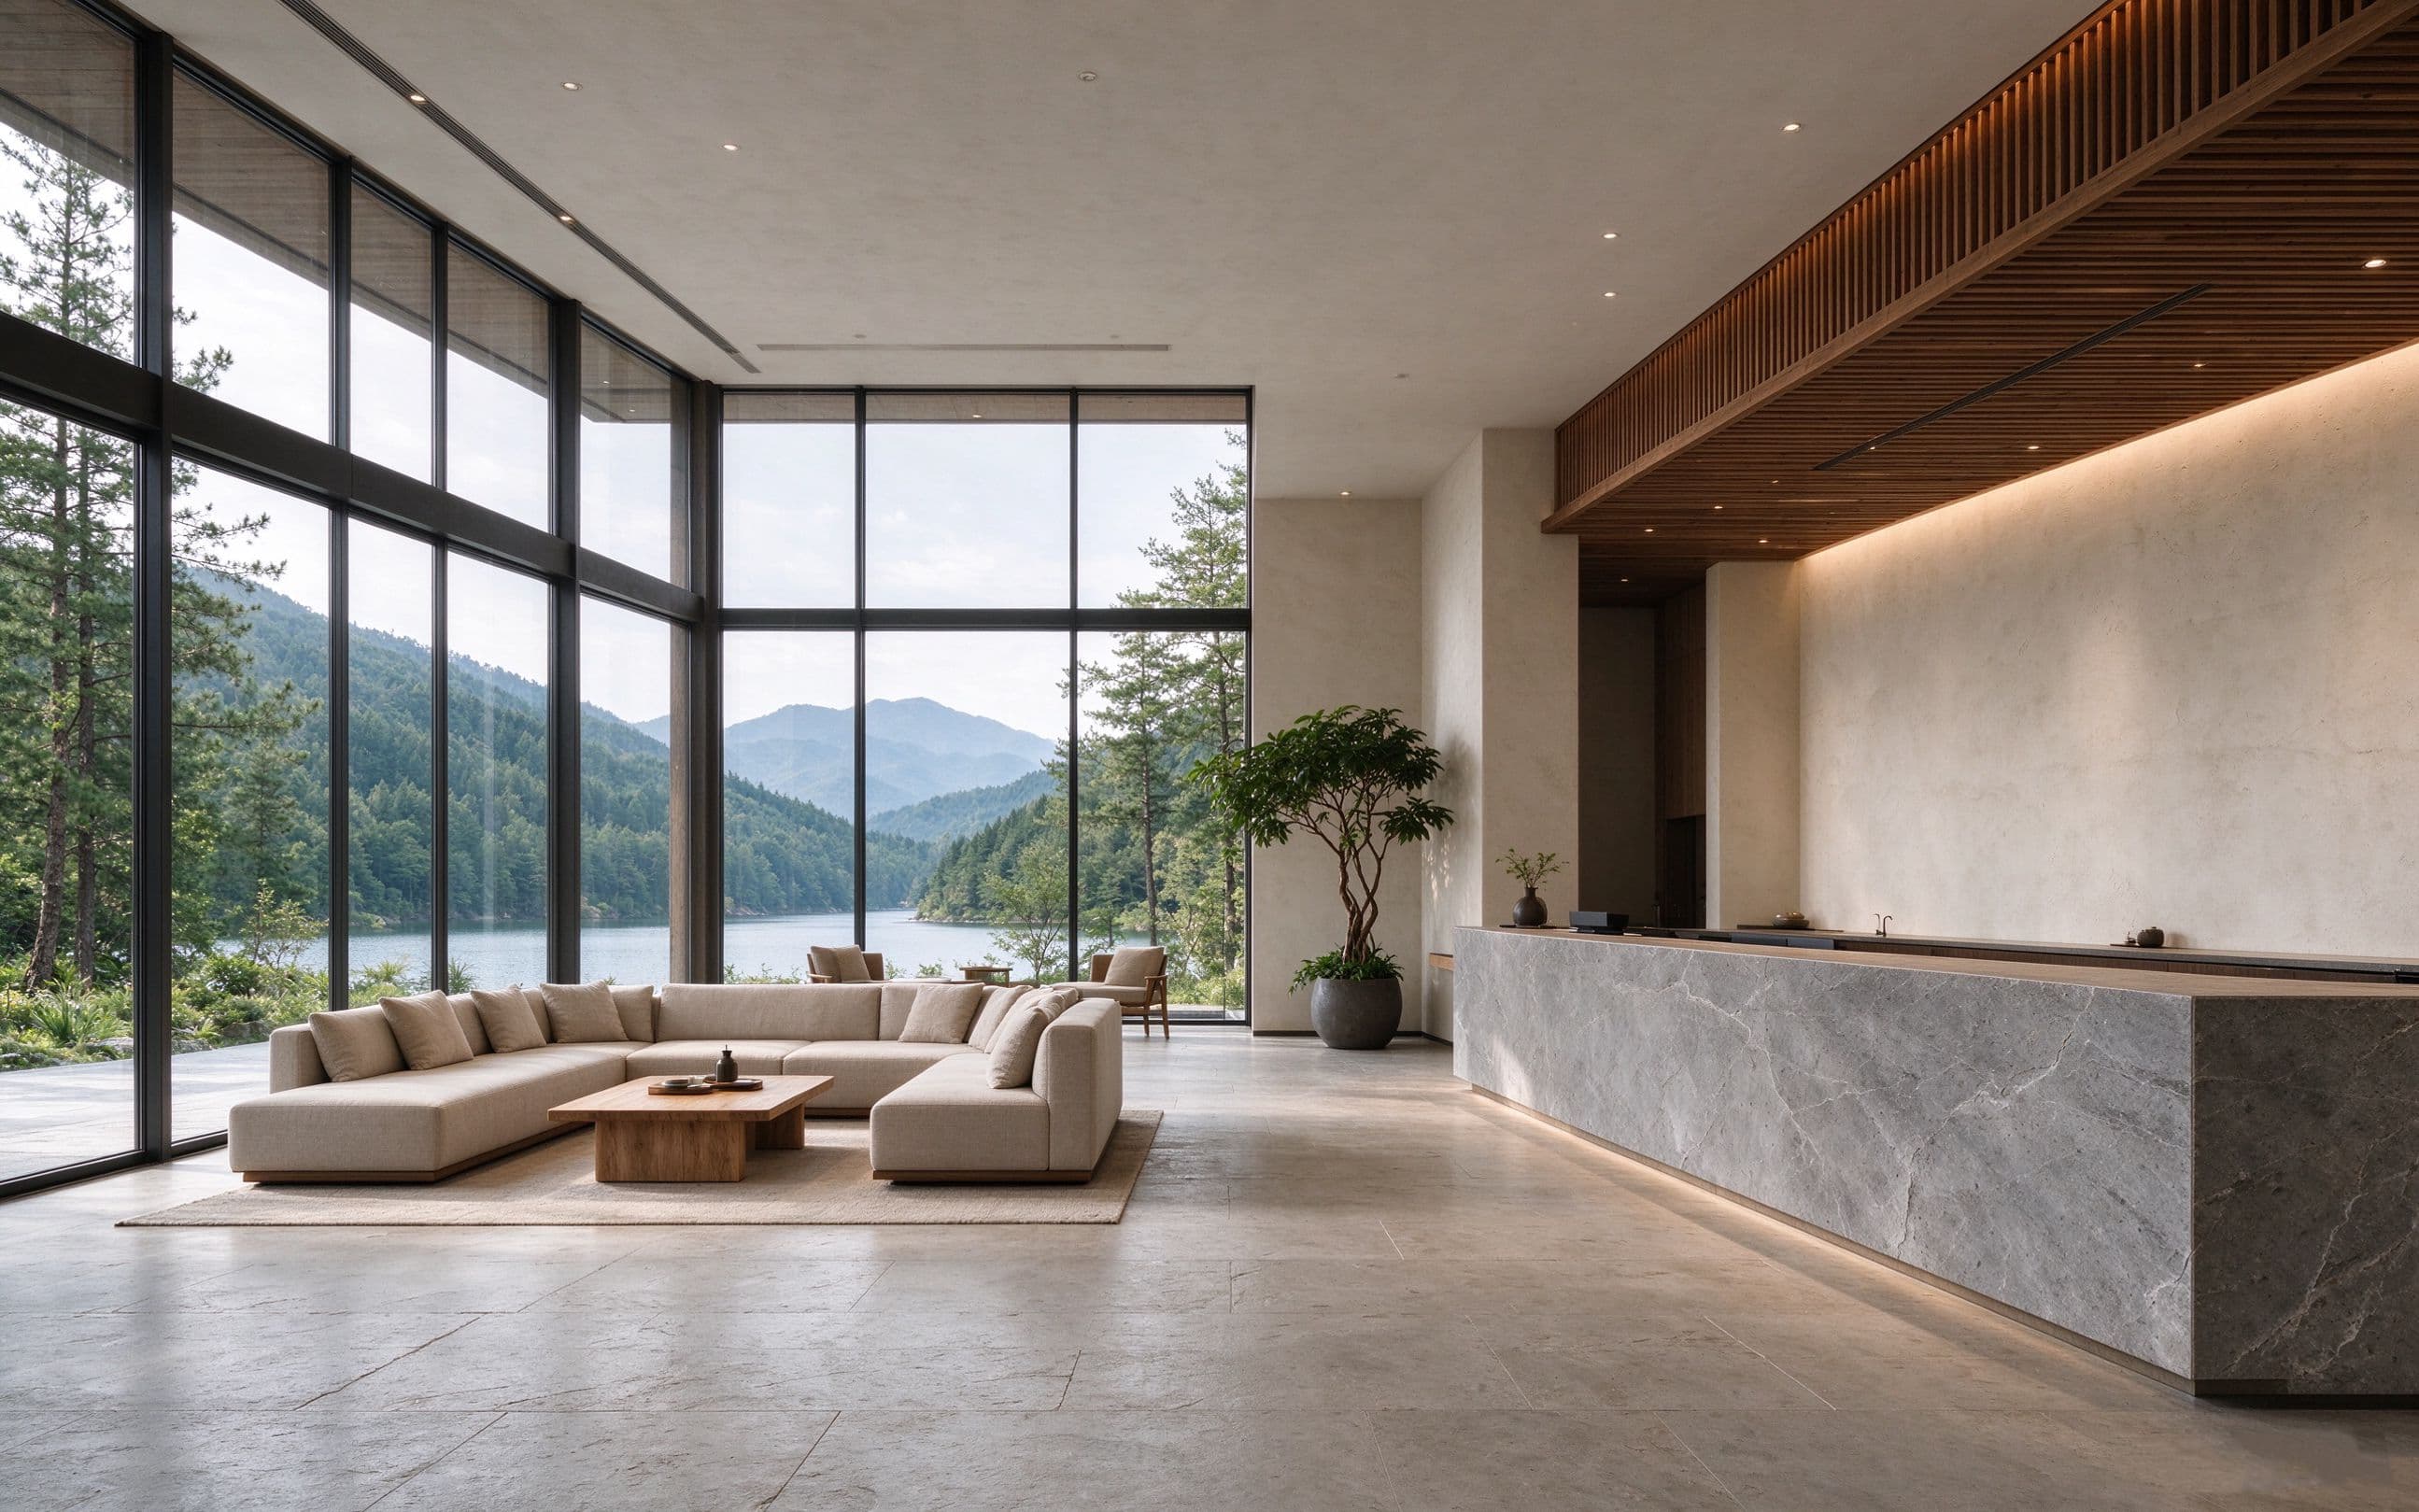
Hotel lobby lounge with a stone reception desk and floor-to-ceiling lake views

Stone Surfaces

Wear resistance, refinishability and pattern consistency over a large floor. Book-matched panels where a feature wall has to read as one sheet.

Typical configuration

Marble slabs, water-jet medallion inlay, book-matched cladding

Flooring

Load bearing capacity and slip resistance in public circulation.

Typical configuration

Stone or large-format tile with slip rating

Kitchen Islands

Height zoning between guest side and staff side, and strength at the front edge.

Typical configuration

Straight and curved bar counters in sintered stone

Doors and Glazing

Load capacity, transparency, security integration and large spans for banquet halls.

Typical configuration

Aluminium curtain wall, glass pivot doors, folding door systems

Columns and Door Surrounds

Impact resistance, tight joints and curved or shaped work.

Typical configuration

Stone column cladding and shaped door surrounds

Zone 06

Food and Beverage

All-day dining, buffet lines, show kitchens and the service areas behind them. Stainless is the default here, and the grade is what matters.

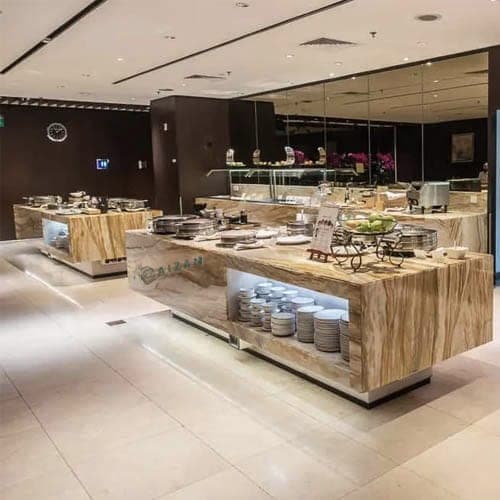
Buffet and food service counters

Kitchen Cabinets

Stainless steel throughout, washable, corrosion resistant and load bearing.

Typical configuration

Stainless worktable cabinets and double sliding door storage

Kitchen Hardware

Drawer runners in the heavy industrial class with locks, and food-grade shelving that carries the load it is rated for.

Typical configuration

Heavy duty drawer runners, food-grade wall shelving

Kitchen Islands

Heat and stain resistance, heating or chilling modules underneath and cable routing planned in.

Typical configuration

Long buffet counters, centre islands, double-sided service counters

Flooring

Washable in one piece, with no joints that trap soil.

Typical configuration

Homogeneous vinyl with 2.0 mm dense backing and slip rating

Stone Surfaces

Seamless, stain resistant and suitable for food-contact surfaces.

Typical configuration

Quartz surface counters

Zone 07

Wellness and Pool

Spa, pool and fitness facilities run continuously, and are the hardest environment in the building for any finish.

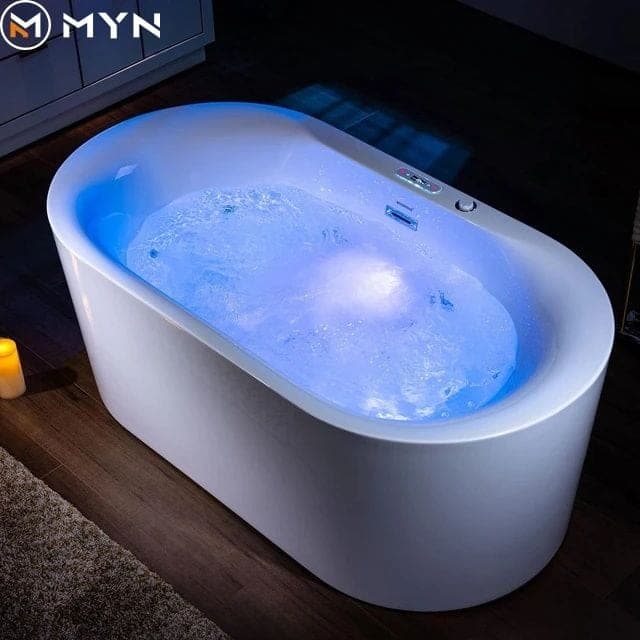
Whirlpool bath in a hotel spa area

Bathtubs

Whirlpool and cold plunge baths with their own water treatment loop, separate from the domestic supply.

Typical configuration

Acrylic or stainless whirlpool and cold plunge

Shower Sets

Robust, vandal resistant, easy to service and no scald risk at high use.

Typical configuration

Exposed thermostatic set, all metal

Shower Enclosures

Commercial grade glass and heavy duty hardware that can be repaired rather than replaced.

Typical configuration

Stainless frame with heavy duty hardware

Bathroom Hardware

Corrosion resistance against chlorinated and salt water.

Typical configuration

316 grade stainless fittings

Zone 08

Back-of-House and Staff

Staff areas, service corridors and plant rooms. Specification here is about surviving rough use and being replaced cheaply from stock.

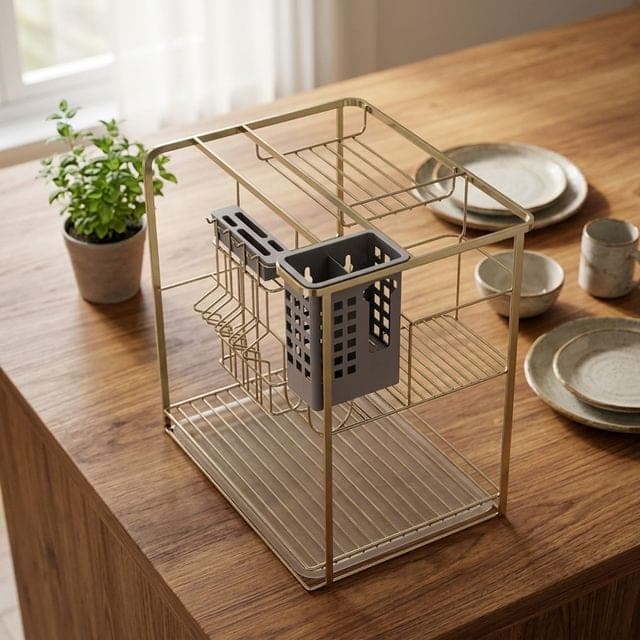
Stainless steel shelving in back-of-house kitchen

Kitchen Cabinets

Basic stainless that takes rough handling.

Typical configuration

Stainless work counters

Kitchen Hardware

Simple runners and hinges that can be swapped from stock rather than repaired.

Typical configuration

Standard runners and hinges

Bathroom Vanities

Panels that tolerate damp, with a stainless top.

Typical configuration

PVC or aluminium cabinet with stainless top

Shower Sets

Single lever mixing, no thermostatic requirement.

Typical configuration

Single lever mixer

Bathroom Hardware

Stainless sets that are replaced rather than repaired.

Typical configuration

Stainless accessory set

Flooring

Washable in one piece, tolerant of trolley traffic.

Typical configuration

Sheet vinyl with slip rating

Service Doors

Fire rating and normally-closed hardware for corridor and shaft doors.

Typical configuration

Steel fire door with closer

04 / Standards

Certification and compliance

Certification follows the market, not the product. The same door sold into North America, the EU and Australia needs three different certificates, so tell us where the project is going before anything else.

ProductMarketStandardNote
Fire-rated doors and framesNorth AmericaUL 10C / UL 10B / UL ListedDoor leaf, frame and hardware are rated as one assembly. Ratings commonly run from 20 minutes to 3 hours, and IBC typically requires 20 minutes with a self-closer on guest room entry doors.
Fire-rated doors and framesEuropean UnionEN 1634 / EN 16034 / UKCARating applies to the complete assembly.
Fire-rated doors and framesAustralia and New ZealandAS 1905
Windows and doorsNorth AmericaNFRC / AAMA / WDMAWhole-window U-value, covering glass, spacer and frame together. A glass-only U-value does not satisfy NFRC.
Windows and doorsAustralia and New ZealandAS 2047
Shower enclosuresEuropean UnionEN 14428Safety glazing and enclosure performance.
SanitarywareAustralia and New ZealandWaterMark
SanitarywareEuropean UnionCE
Kitchen hardware and shelvingGlobalNSFFood-contact grade for storage in commercial kitchens.
BathtubsGlobalCE / UPC

05 / Checklist

Points to confirm

Whether a product can be installed as drawn is decided by a few technical points, and they are worth settling before specification rather than after. Run through them with us early and the site work has fewer surprises.

  1. 01Wall structure for concealed cisterns

    Wall-hung WCs need a frame and a service hatch built into the wall, and the cistern has to stay reachable for maintenance.

  2. 02Power supply for sensor fittings

    Sensor flush valves and sensor taps run on mains or DC. The project has to say which, and whether a supply is available at each position.

  3. 03Drainage and trapway

    Rough-in distance, P-trap or S-trap and whether the floor penetration matches the drawing.

  4. 04Stainless grade in kitchens

    Sheet thickness in gauge, which is a separate decision from the grade. 304 sheet is not one thickness.

  5. 05Slip resistance in wet areas

    Which slip classification applies to this project, DCOF or R value. The two come from different test methods and are not interchangeable.

  6. 06Wet area waterproofing

    Who is responsible for the waterproofing layer, and to what acceptance criteria it is checked.

Sending drawings or a schedule of finishes for pricing?

Talk to us