oudi
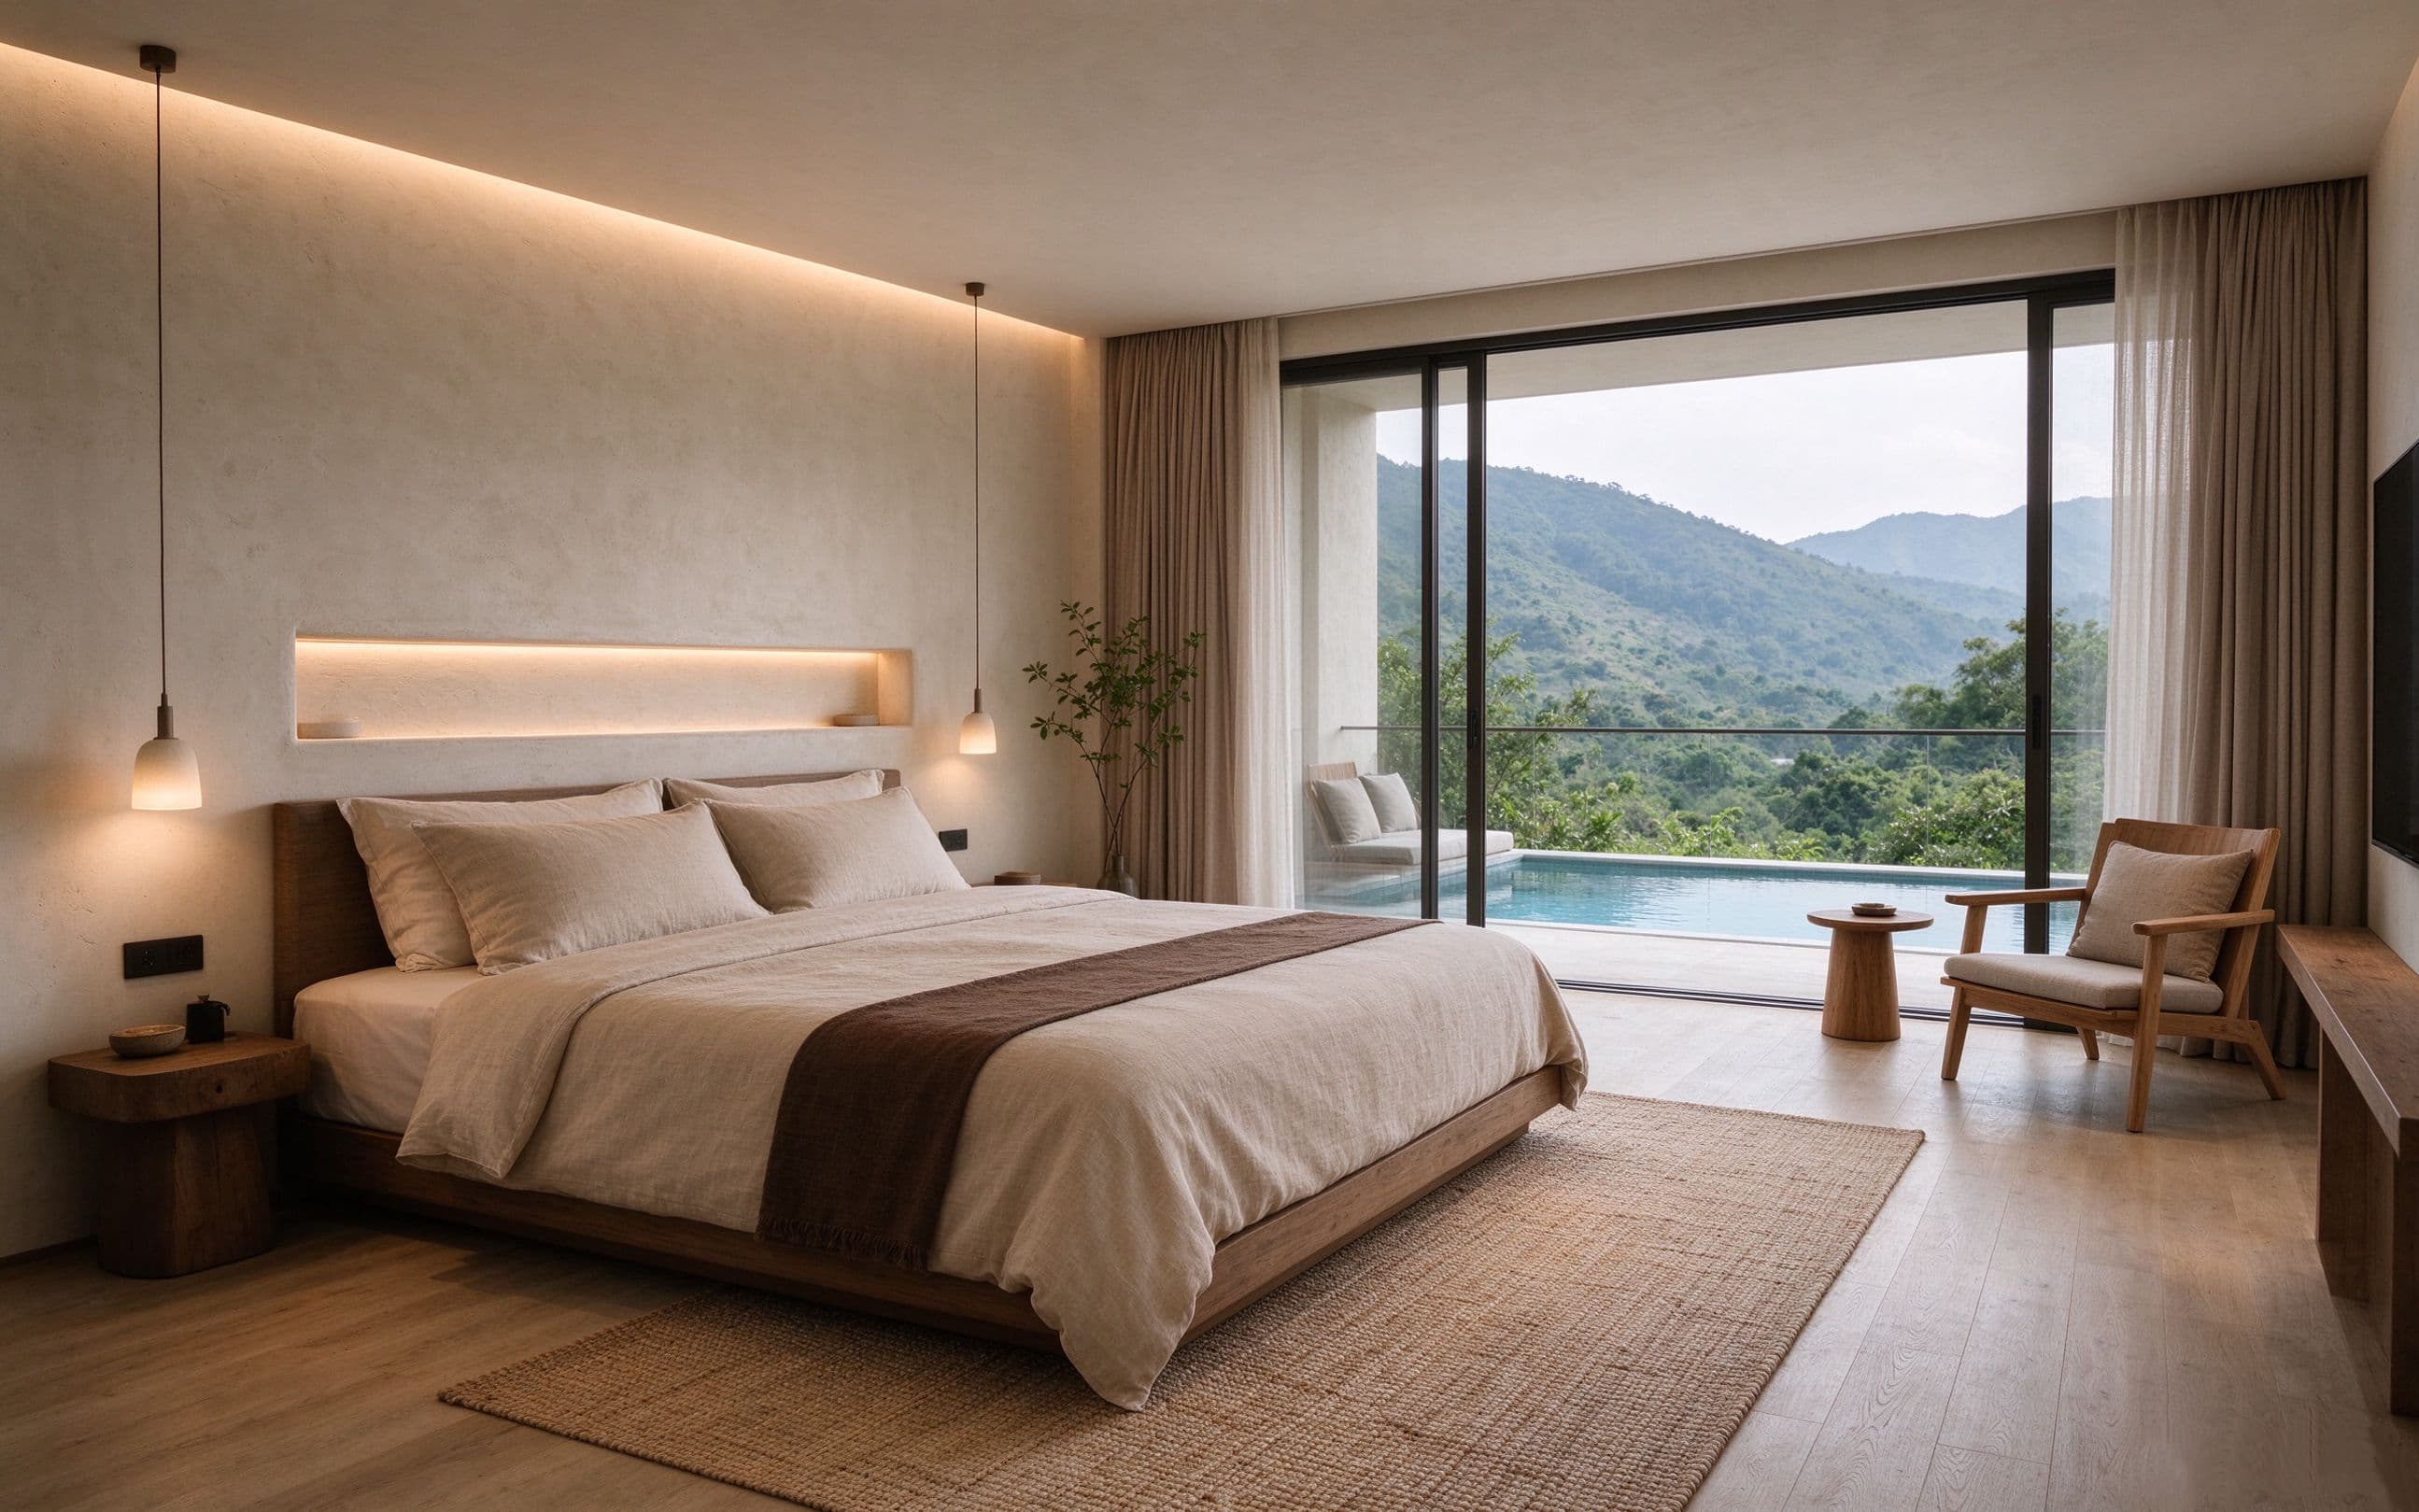
Villa master bedroom with a king bed opening onto a private pool deck

Villa & Resort

A villa or resort property behaves like two projects running at once: a house, and a site. The pool deck, the outdoor kitchen, the garden shower and the coastal exposure bring material requirements that never appear indoors, and those requirements are best settled while the drawing is still open.

03 / Zoning

The outdoor zones are what separate a resort specification from a residential one. They bring material requirements that appear nowhere indoors, and exposure that runs year round, and both are easier to settle early than to correct later.

Zone 01

Master Suite

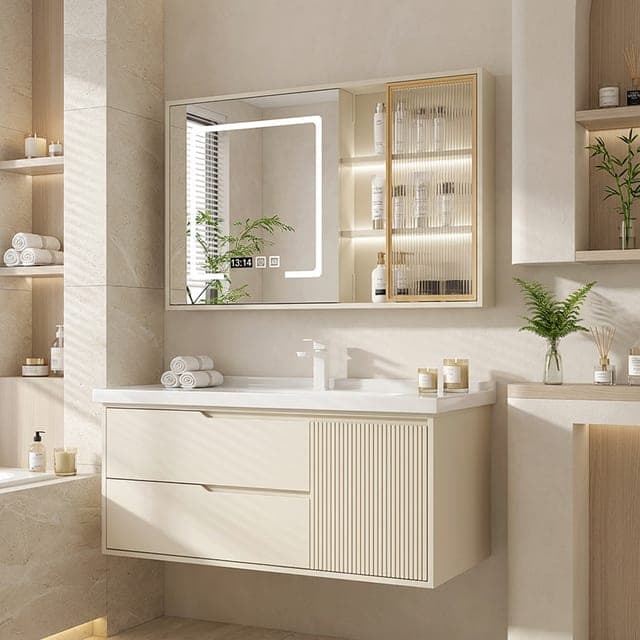
The master bathroom carries most of the specification value in a suite, and is usually the room the whole project is judged on.
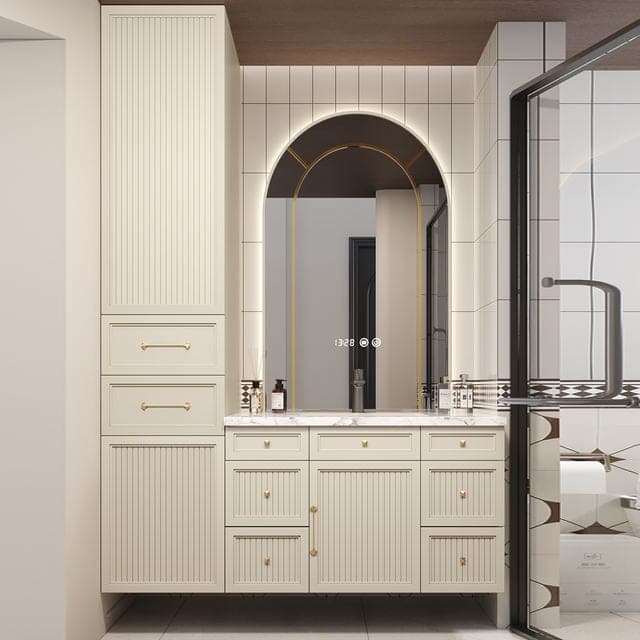
Master suite bathroom with arched mirror

Bathroom Vanities

Large custom runs, twin basins that match, natural stone or solid surface tops usually made as one piece.

Typical configuration

Floor-standing or long floating vanity with twin basins, 1.2 m class

Bathtubs

Solid surface for shaped work, surface repair and heat retention.

Typical configuration

Solid-surface freestanding bath

Shower Enclosures

Large format frameless glass, with recessed niche storage in stone or tile.

Typical configuration

10 mm frameless with recessed niche cabinet

Shower Sets

Concealed thermostatic with rain head and hand shower, finish matched to the tapware.

Typical configuration

Concealed thermostatic set with overhead and hand shower

Toilets

Smart integrated with automatic lid, heating, washing, deodorising and remote.

Typical configuration

Smart integrated, wall-hung or floor-mounted

Bathroom Hardware

A full wall-mounted set in a single finish family.

Typical configuration

Accessory set in brushed gold, gunmetal or matte black

Flooring

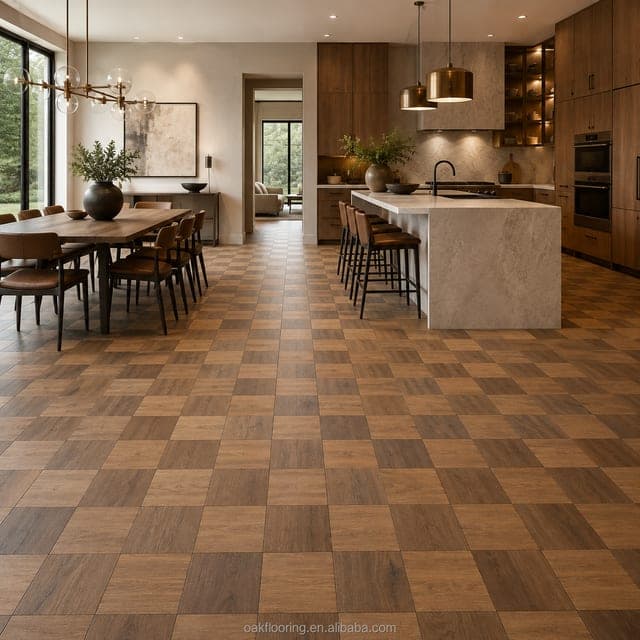
Engineered timber with a matte or brushed face, chosen for underfoot feel and acoustic separation.

Typical configuration

Engineered oak or walnut, matte or brushed
Zone 02

Living and Public Areas

Living rooms, dining areas, entrance halls and the facade. The large spans are the main technical constraint, and the facade carries the weather.

Open-plan living and dining area

Flooring

Wide planks, herringbone or Versailles patterns. Pattern accuracy and wear layer thickness decide how much has to be redone on site.

Typical configuration

Engineered oak or walnut, herringbone or Versailles parquet

Stone Surfaces

Book-matched feature walls and facade cladding, where weight and anchoring govern the design.

Typical configuration

Slabs, book-matched cladding, lightweight honeycomb composite

Doors and Glazing

Very large openings, airtightness and watertightness, wind load and impact resistance in coastal zones.

Typical configuration

Lift and slide doors with large panel glazing

Stair and Transition Trims

Nosing, transition strips and skirting matched to the wall and door surround finish. The nosing is a safety item, not only a visual one.

Typical configuration

Matching nosing and transition profiles

Window Treatments

Solar control, and wind resistance where the treatment itself is outdoors.

Typical configuration

Wind-resistant roller shutters and louvres

Zone 03

Guest Bedrooms

The same family as the master suite, reduced in scale and simplified, but ordered in the same finish so the house reads as one scheme.

Guest bedroom bathroom vanity

Bathroom Vanities

Single basin in the same series as the master, scaled down.

Typical configuration

Single basin vanity, 900 to 1200 mm

Shower Enclosures

Sliding door enclosure with recessed niche storage.

Typical configuration

Sliding door enclosure with wall-hung niche cabinet

Toilets

Same series as the master at a basic specification.

Typical configuration

Wall-hung or close-coupled, basic model

Shower Sets

Exposed or concealed, with simplified controls.

Typical configuration

Exposed or concealed set

Bathroom Hardware

A smaller wall-mounted set in the same finish family.

Typical configuration

5 to 6 piece accessory set

Flooring

Engineered timber or SPC, consistent with the rest of the house.

Typical configuration

Engineered timber or SPC

Zone 04

Powder Rooms

Small rooms that guests still see. Compact footprint and easy maintenance decide the specification.

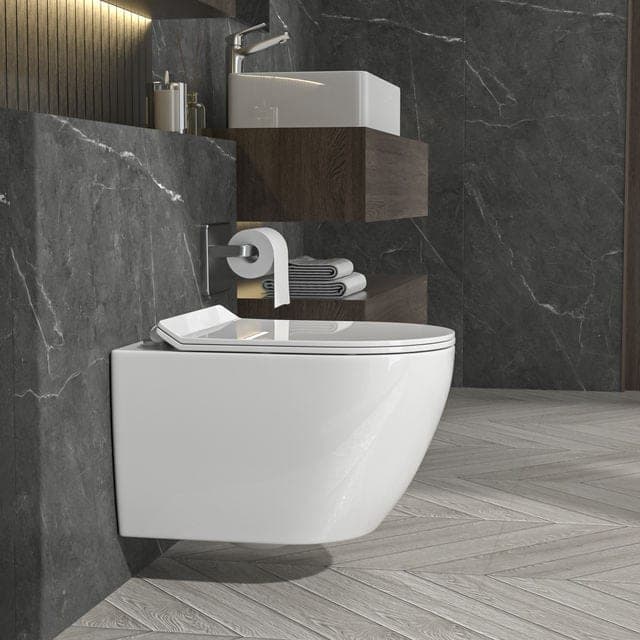
Wall-hung toilet in a powder room

Toilets

Compact body in a footprint that suits the room, easy to clean, water efficient.

Typical configuration

Wall-hung or compact close-coupled

Bathroom Vanities

Small single basin, or a washstand with no storage.

Typical configuration

Compact vanity or washstand

Shower Enclosures

Basic enclosure, or a fixed screen where there is a shower at all.

Typical configuration

Basic enclosure or fixed panel

Bathroom Hardware

A short set, in the same finish as the rest of the house.

Typical configuration

4 to 5 piece accessory set

Shower Sets

Basic set that can be serviced from stock.

Typical configuration

Basic exposed set

Zone 05

Resort Villa Keys

Repeating guest units. Every decision here is about ordering the same specification many times and keeping it identical between units.

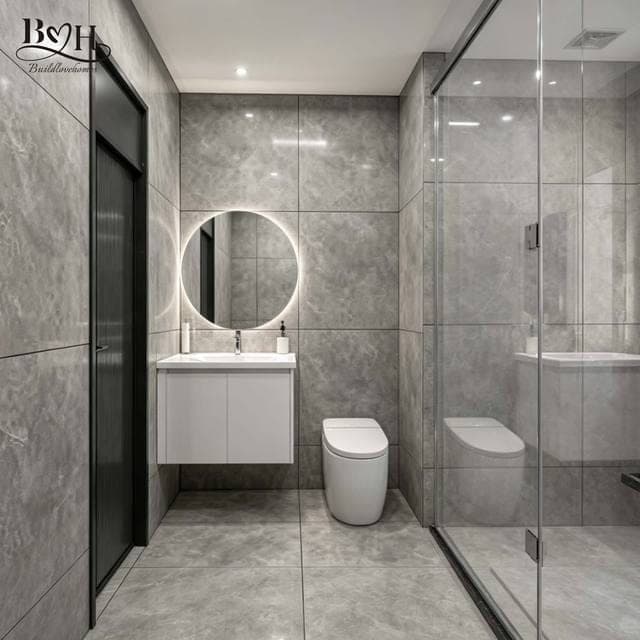
Standardised resort villa guest bathroom

Bathroom Vanities

Courtyard access and often half-open bathrooms, so moisture, mould and UV resistance matter more than the finish.

Typical configuration

Moisture-resistant cabinet with sealed edges

Toilets

Wall-hung with concealed cistern so the floor has no dead corners.

Typical configuration

Wall-hung with concealed cistern

Shower Enclosures

One standardised enclosure across every unit, with the same recessed niche.

Typical configuration

Standard enclosure with recessed niche cabinet

Bathroom Hardware

Bought as a complete set so every unit receives the same fittings.

Typical configuration

Factory-packed amenity set

Kitchen Cabinets

Compact integrated unit with a small sink, built to repeat.

Typical configuration

Compact unit with small sink

Doors and Windows

Standardised aluminium systems, rated for the site wind load.

Typical configuration

Standard aluminium doors and windows

Zone 06

Pool and Terrace

The outdoor zone is where a resort specification diverges from a residential one, and where the material choices are least forgiving.

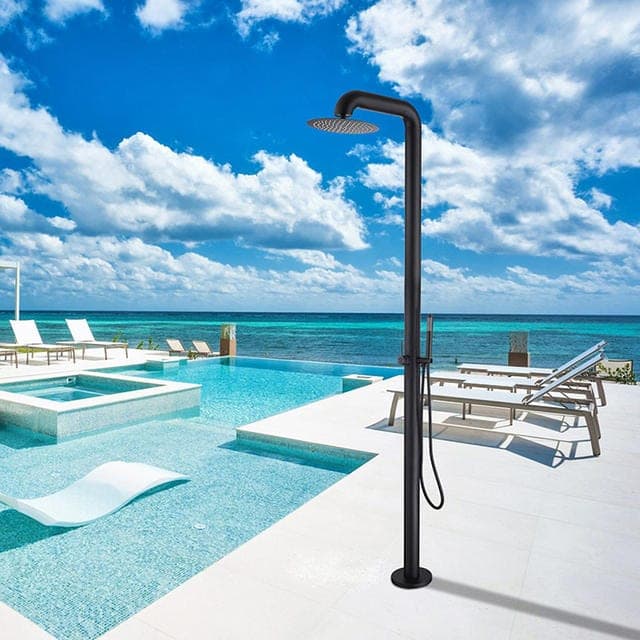
Pool deck and terrace with sea view

Outdoor Showers

Free-standing columns or wall-mounted garden showers. Corrosion resistance and drainage decide the service life.

Typical configuration

Column shower, free-standing or wall-mounted

Outdoor Kitchens

304 stainless indoors, upgraded to 316L in coastal air. Drainage and gas or electrical routing planned from the start.

Typical configuration

Modular outdoor kitchen island with grill and bar counter

Spas and Pool Baths

Separate water treatment, structural support for a filled unit and weather resistance.

Typical configuration

Outdoor spa bath, pool-integrated bath

Bathroom Hardware

316 grade throughout, including the fixings that are never seen once installed.

Typical configuration

316 grade stainless accessory set

Stone Surfaces

Weather and salt spray resistance for counters and cladding.

Typical configuration

Stone counter and cladding with A4 or 316 anchors

Flooring

Slip resistance and standing water management around the pool.

Typical configuration

SPC or waterproof flooring with slip rating

Zone 07

Kitchens

Two separate families: indoor joinery and outdoor stainless. They are specified, ordered and accepted on different terms.

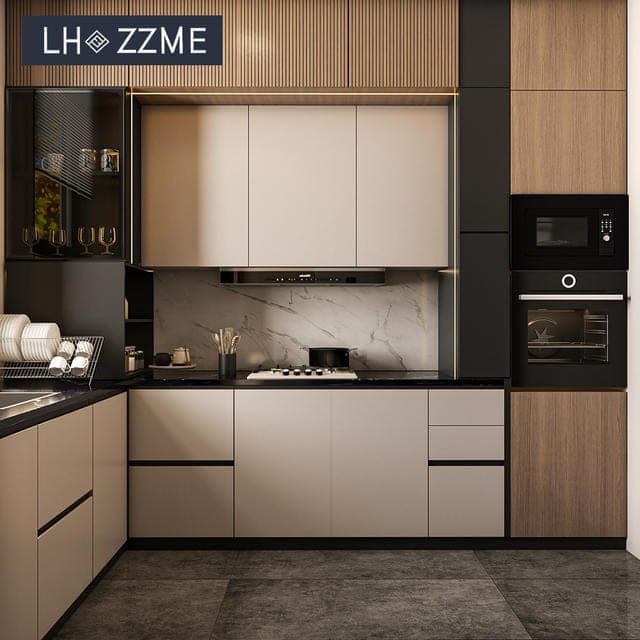
Modern open-plan villa kitchen

Kitchen Cabinets

Indoor custom joinery in timber, laminate or lacquer; outdoor units in 304 stainless for corrosion resistance.

Typical configuration

Full custom indoor cabinetry with 304 stainless outdoor units

Kitchen Hardware

Runners and hinges rated for the load they will actually carry, soft close throughout.

Typical configuration

Soft-close hinges and damped runners

Kitchen Islands

Sintered stone tops with as few joints as possible, with cable routing and outlets planned onto the island.

Typical configuration

Island with breakfast bar, extending island table

Stone Surfaces

Heat and stain resistance, seamless where the layout allows.

Typical configuration

Sintered stone or quartz counters

Zone 08

Spa and Wellness

Cold plunge, massage baths, steam rooms and multi-outlet showers. These run continuously and need their own services.

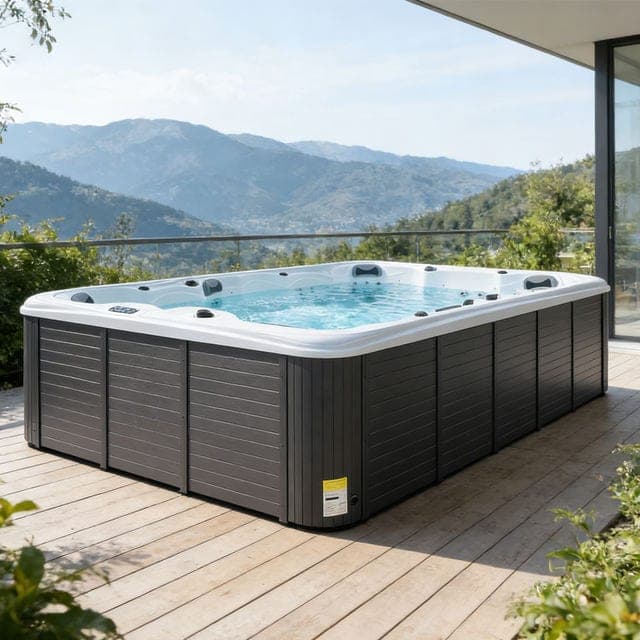
Outdoor spa bath on a villa terrace

Bathtubs

Cold plunge and multi-seat massage baths, with cooling or heating and their own water management.

Typical configuration

Cold plunge bath, multi-seat massage bath

Shower Enclosures

Steam showers and integrated units, where electrical safety and waterproofing ratings decide the model.

Typical configuration

Steam shower or integrated enclosure

Shower Sets

Multi-outlet massage systems, thermostatic, built for continuous use.

Typical configuration

Multi-outlet thermostatic system

Bathroom Hardware

Fittings that tolerate a permanently damp environment.

Typical configuration

Damp-resistant accessory set

Flooring

Wet area flooring with the slip rating the room requires.

Typical configuration

Slip-rated wet area flooring

Zone 09

Staff and Service Areas

Service kitchens, laundry and staff facilities. Commercial grade throughout, replaced rather than repaired.

Kitchen Cabinets

Commercial grade stainless, heavy duty and easy to clean.

Typical configuration

Stainless commercial units

Kitchen Hardware

Heavy duty runners and hinges.

Typical configuration

Heavy duty runners and hinges

Flooring

Commercial wear layer for continuous traffic.

Typical configuration

Commercial grade flooring

Bathroom Vanities

Basic panels with a stainless top.

Typical configuration

Basic cabinet with stainless top

04 / Markets

Regional differences

The same product moves between markets in different shapes and sizes. Tell us where the project is going, and two things change first: the measurement system it is drawn in, and the materials that survive there.

RegionSpec systemMainstream formsMaterial notes
North AmericaImperial: 24 in / 36 in / 48 in / 60 in / 92 in / 120 in vanities, 12 in toilet rough-inLarge twin-basin vanities as standard. Shaker cabinetry. The strongest outdoor kitchen culture of any market. Hurricane impact glazing in the south east.Solid timber or plywood carcasses. 304 stainless outdoor islands, upgraded to 316L on the coast. Pool control systems are a standard part of outdoor spa specification.
EuropeMetric: 900 / 1200 mm vanitiesCarved solid timber and Italian light luxury interiors. Frameless hinged shower enclosures. Lift and slide glazing.EN 14428 for shower enclosures. All brass shower bodies with ceramic cartridges. Natural stone and large format sintered slabs.
Middle EastMetric and imperial used side by sideGold and gold-plated fittings, stone, generous proportions, deep baths and backlit translucent stone.Gold plating over brass, marble and onyx, decorative hardware against stone lining.
Southeast Asia and Tropical ResortsMetricTropical modern with rattan and timber veneer. Half-open bathrooms and outdoor showers are standard rather than optional.Moisture and waterproofing take priority over finish. 304 or 316 stainless, and UV-stable materials throughout.
Australia and New ZealandMetric, with wide openingsLift and slide doors and wide apertures, with outdoor living treated as an extension of the house.AS 2047 for windows and doors, WaterMark for sanitaryware, engineered timber with a moisture management system.
Coastal and IslandBoth systems in useResort modern, outdoor glass partitions, pool-adjacent outdoor kitchens.316L for anything exposed to salt spray, including anchors and supports that are never seen. PVDF coatings, A4 or 316 anchors for cladding and UV-stable soft furnishings.

05 / Standards

Certification and compliance

Requirements differ by market, and a coastal site adds a material requirement on top of the certification one. Tell us the destination market and the distance from the sea, and both can be settled at specification stage.

ProductMarketStandardNote
Shower enclosuresEuropean UnionEN 14428Safety glazing and enclosure performance.
SanitarywareAustralia and New ZealandWaterMark
SanitarywareEuropean UnionCE
Windows and doorsAustralia and New ZealandAS 2047
Windows and doorsNorth AmericaNFRC / AAMA / WDMAWhole-window U-value, covering glass, spacer and frame together.
Windows and doorsEuropean UnionCE / CSA
Fire-rated doorsNorth AmericaUL 10CApplies to fire-rated external exit hardware: hinges, mortice locks and closers.
Metalwork in coastal locationsCoastal316L gradeApplies to anchors, supports and fixings as well as visible fittings.
Stone claddingCoastalA4 / 316 anchorsPrevents galvanic corrosion where stone meets metal.

06 / Checklist

Points to confirm

Site conditions drive more of this specification than the building does. Tell us what the site does through the year and we can settle the rest before specification rather than after.

  1. 01Salt spray exposure

    How far the site sits from the sea decides whether 316L is required at all. Distance is the input, not the product name.

  2. 02Drainage for outdoor zones

    Outdoor showers, kitchens and spas need a discharge route that carries storm flow, not only a drain at each fixture.

  3. 03Electrical safety for spa and steam

    Outdoor spas and steam showers need the appropriate protection rating and residual current protection at each position.

  4. 04UV and moisture for tropical sites

    UV and moisture stability applies to the adhesives and sealants as well as to the visible materials.

Sending drawings or a schedule of finishes for pricing?

Talk to us