
Region 1 of 10
North America
Open layouts, a large island at the centre of the home and a warm neutral palette. Ten references from this market.
Style Lines in This Market
What Defines It
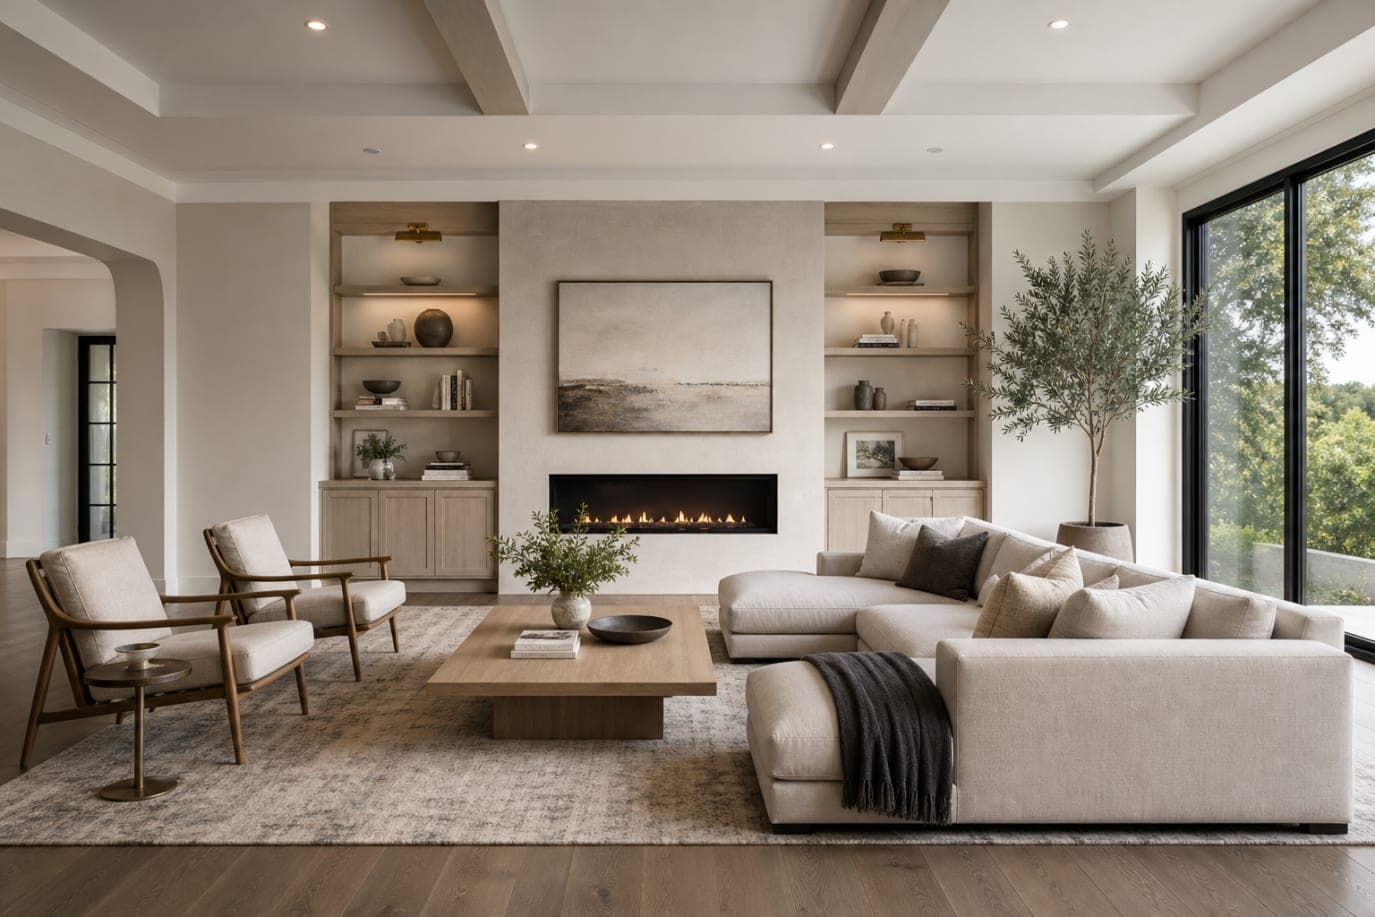
Open-plan living, kitchen and dining are treated as one room, with the kitchen island large enough to seat the household. Storage is built in and appliances are integrated rather than freestanding.
Colour runs to warm greige, ivory and soft charcoal, with white oak and brushed brass used as accents. The intent is warm rather than ornate, and lighting relies on daylight plus layered artificial light instead of a single central fixture.
Bathrooms follow a spa model: a double floating vanity, a freestanding tub set under a window, and a frameless glass shower with stone carried across walls and floor.
A covered porch or deck is treated as a second living room, with timber beam ceilings, a stone fireplace and outdoor seating.
References
Click any image to enlarge
Specifying for this market?
Tell us the market and the project type, and we will work from the dimensions, materials and finishes that suit it.
Start your project