
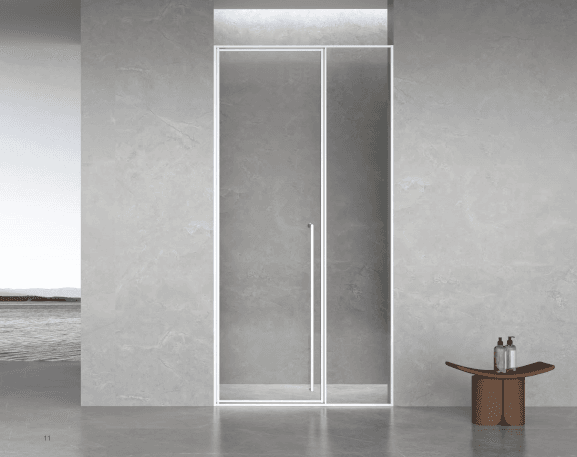
Shower Cabin
Acrylic tray, back panels, top cover and sliding door in one unit. No wall building needed, quick to install.
Tray, back panels, roof and door in one unit
No tiling or wall building behind the cabin.
5 mm or 6 mm glass
Thinner than a framed enclosure, which is why the cabin body carries the rigidity.
Retail and project versions
Available in a standard build for apartments and rental projects.
- Structure
- Acrylic / ABS tray + back panels + top cover + sliding door, with shower position
- Glass thickness
- 5 mm / 6 mm
- Tray material
- Acrylic / ABS
- Top cover
- Included
- Installation
- No wall building required; connect hot and cold water and the drain
- Application
- Retail and apartment projects
- Glass safety standard
- Fully tempered (breaks into blunt granules), marked 3C / BS EN 12150 / ANSI Z97.1
- Sealing
- Magnetic strip + bottom water bar
- Hardware
- Stainless steel 304; chrome-plated brass, matte black or soft close on request
- Certification
- Glass EN 12150 / ANSI Z97.1, CE on electrical parts; CUPC or WaterMark on request
- MOQ
- 2–30 pcs
A cabin arrives as one unit: tray, back panels, roof and door. Because the body carries the structure, the glass can be thinner than on a built-in enclosure, and installation only needs a hot and cold feed plus a drain.