
Shower Enclosures
Twelve enclosure types, from frameless walk-in screens to complete cabins. Glass thickness, frame system and tray configuration are specified per order.
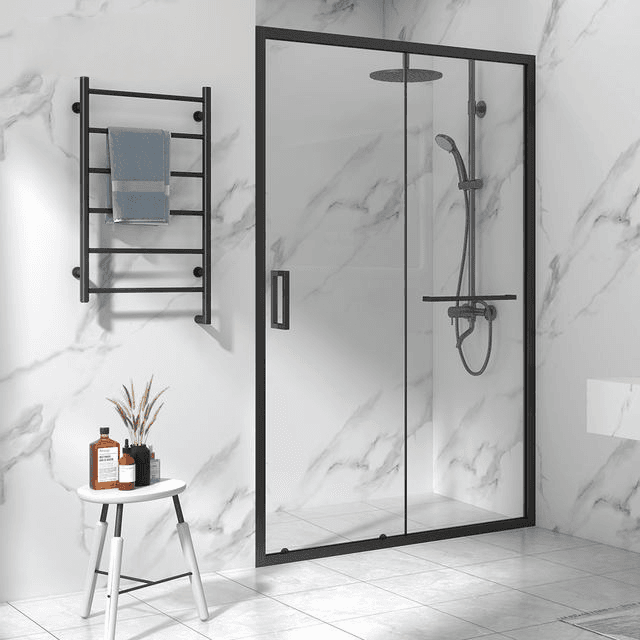
Walk-in Shower Screen
Single fixed panel with a wall channel and support bar, no door. The minimal, accessible layout preferred for hotel projects.
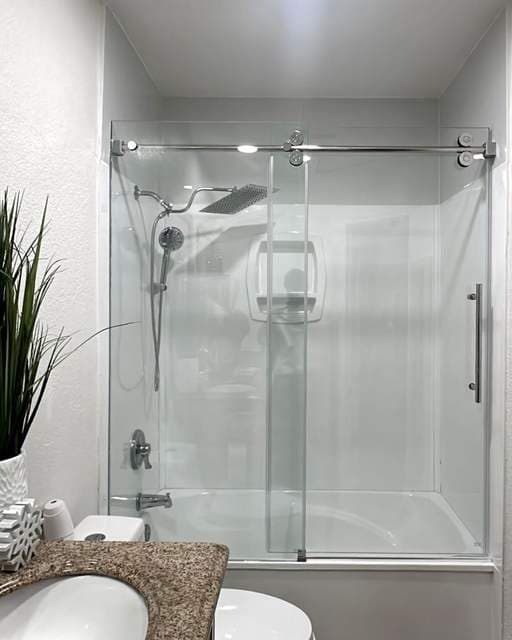
Sliding Shower Door
Two sliding panels on a top track, with an adjustable width range that absorbs site measurements. Needs no swing space.
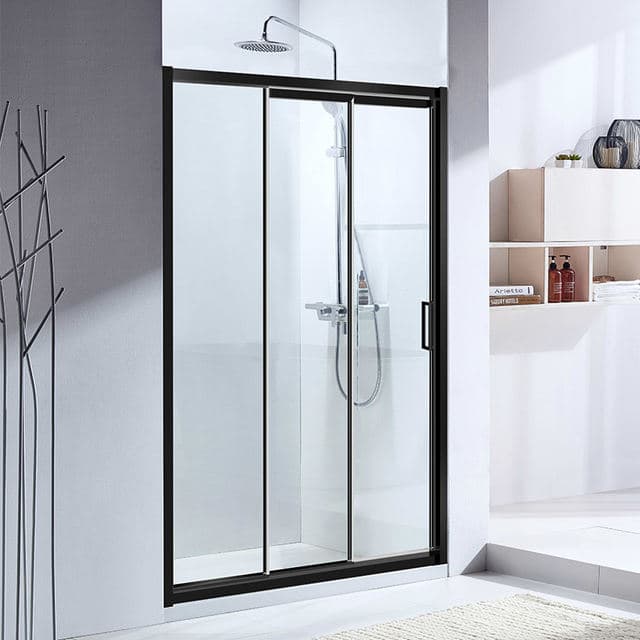
Triple Sliding Shower Door
Three panels on two or three tracks, for openings too wide for a two-panel door. Common in hotel bathrooms.
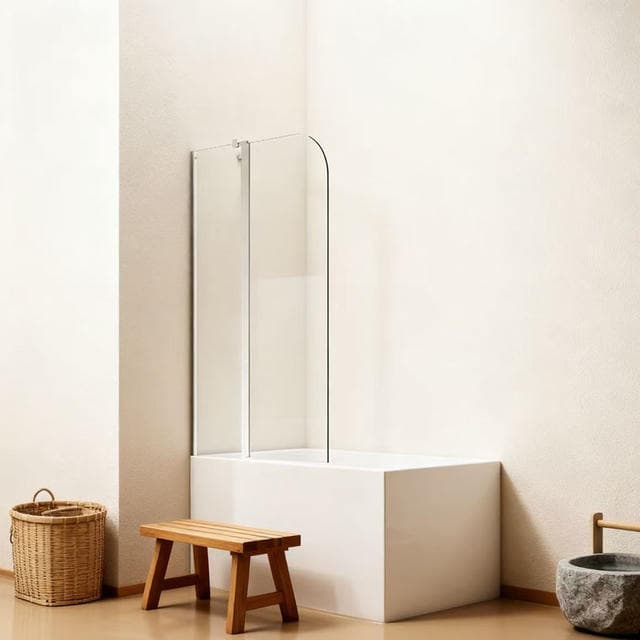
Hinged Shower Door
Two or three hinges with a magnetic seal, for a firm close and a tight seal against water.
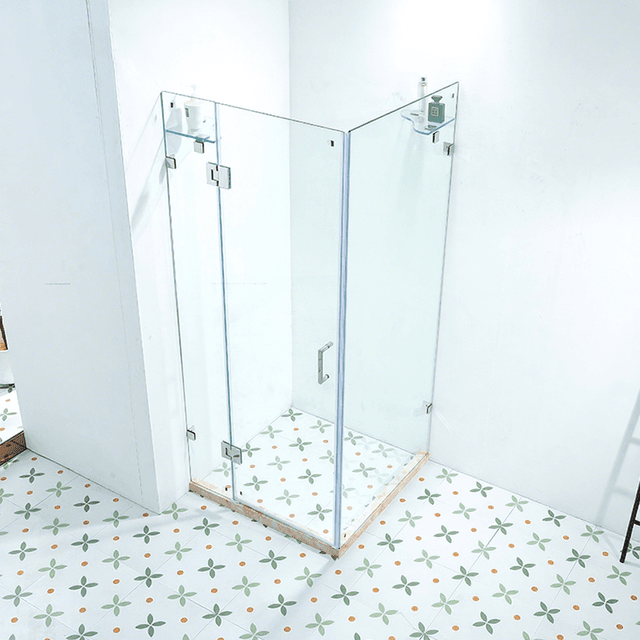
Pivot Shower Door
Top and bottom pivot instead of hinges, for a cleaner frameless look. Most models open both ways.
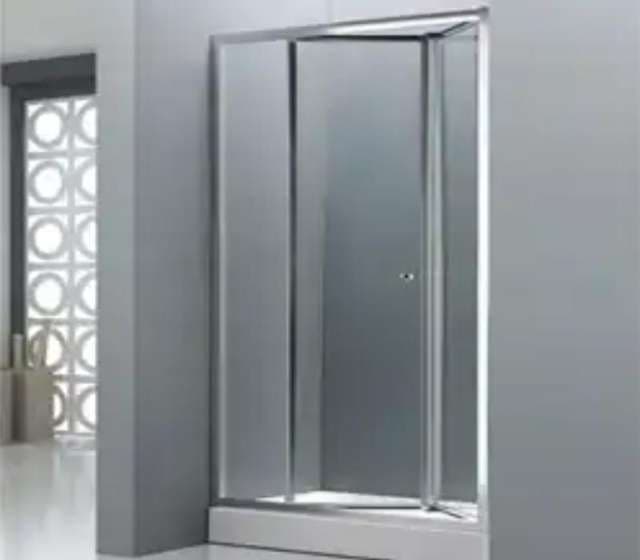
Folding Shower Door
Panels fold to one side instead of swinging out, for bathrooms where a swing door has no room.
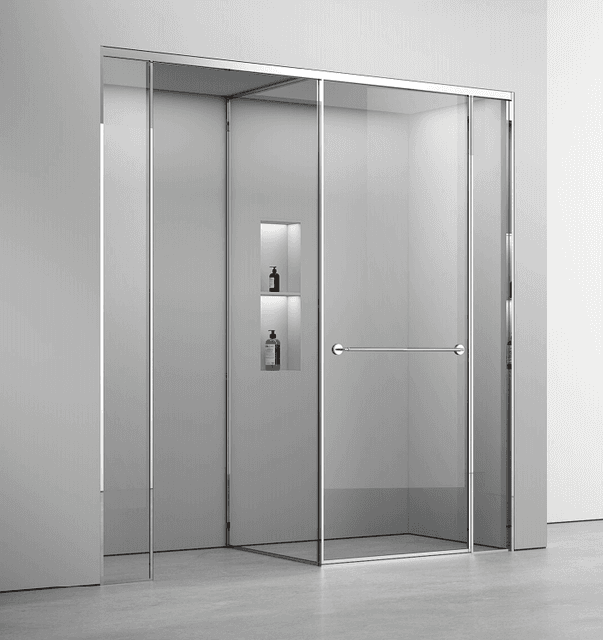
Diamond Shower Enclosure
Corner installation with a 45-degree cut across the front. Fits a shallow corner that a square enclosure cannot.
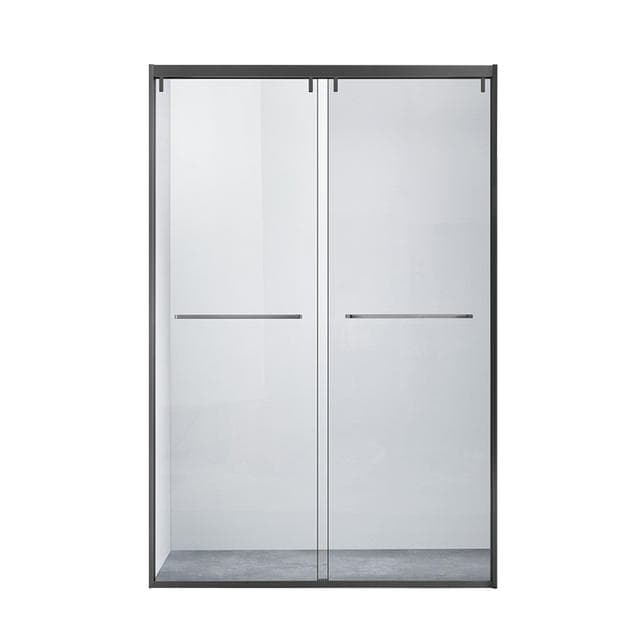
Curved Shower Enclosure
Quadrant corner enclosure with a curved glass face. Softer lines and no sharp corner to walk into.
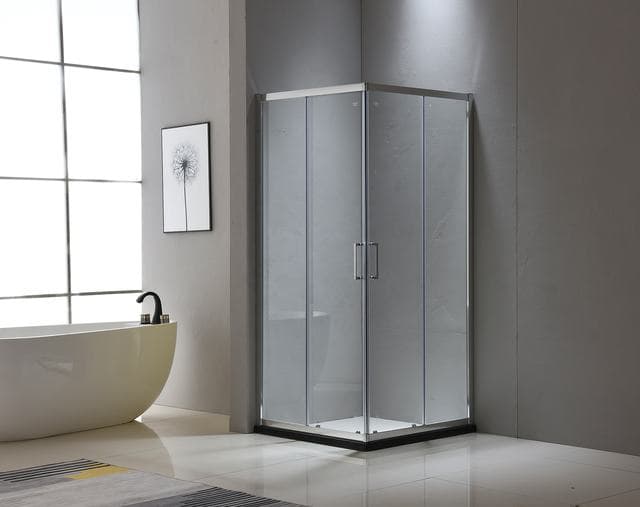
Square Shower Enclosure
Three glass sides forming a complete shower room. One oversized 1500×900 mm layout is also available.
T-Shaped Dual-Purpose Enclosure
One enclosure serving shower and bathtub on a 1500×900 mm footprint. For bathrooms that need both in one run.
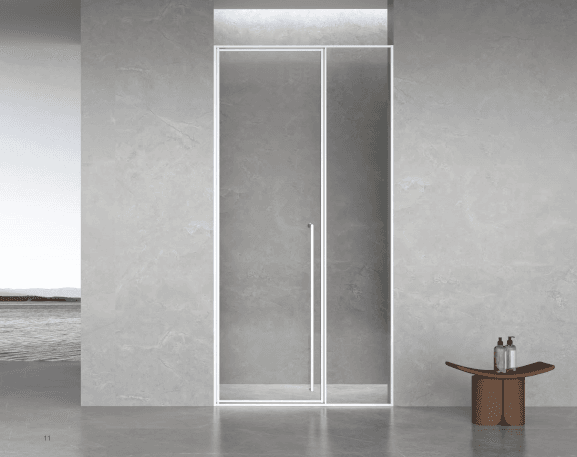
Shower Cabin
Acrylic tray, back panels, top cover and sliding door in one unit. No wall building needed, quick to install.
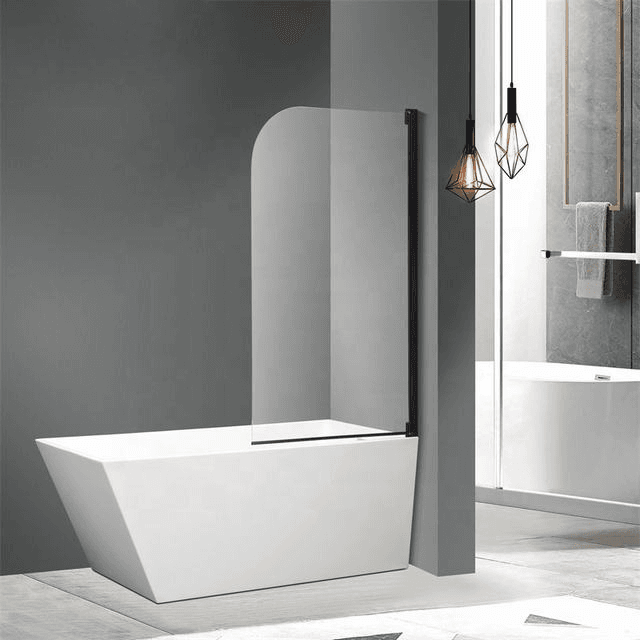
Over-Bathtub Screen
Fixed panel plus a pivot or folding panel, mounted on the bathtub rim. The standard fitting for a tub-and-shower bathroom.