
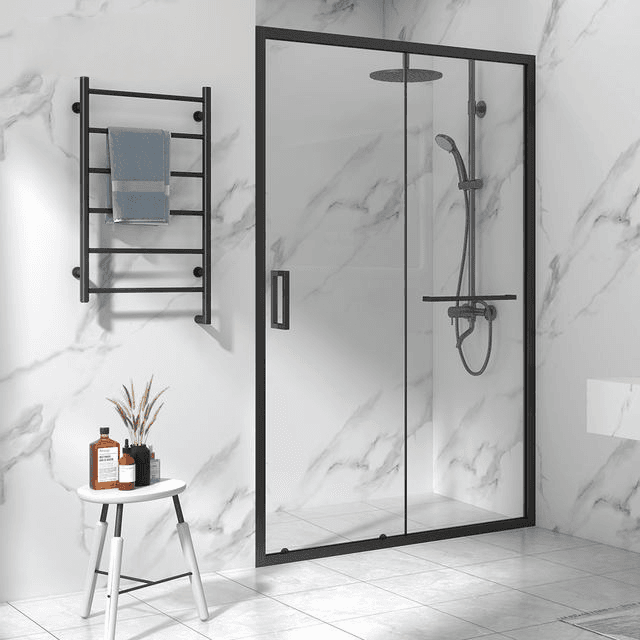
Walk-in Shower Screen
Single fixed panel with a wall channel and support bar, no door. The minimal, accessible layout preferred for hotel projects.
Frameless, no door
One fixed panel in a U-channel wall profile with a horizontal support bar.
8 mm or 10 mm tempered glass
Unsuitable thinner glass is rejected on frameless systems, so thickness is specified up front.
Widths 800 to 1500 mm
Heights 1900, 1950 or 2000 mm to match your tray and ceiling.
- Structure
- Single fixed glass panel + U-channel wall profile + horizontal support bar
- Frame system
- Frameless (wall channel + support bar)
- Glass thickness
- 8 mm / 10 mm tempered
- Common height
- 1900 / 1950 / 2000 mm
- Common width
- 800–1500 mm, custom sizes available
- Glass surface
- Clear, easy-clean coating available
- Installation
- Wall channel recessed or surface mounted; level wall required
- Glass safety standard
- Fully tempered (breaks into blunt granules), marked 3C / BS EN 12150 / ANSI Z97.1
- Sealing
- Magnetic strip + bottom water bar
- Hardware
- Stainless steel 304; chrome-plated brass, matte black or soft close on request
- Certification
- Glass EN 12150 / ANSI Z97.1, CE on electrical parts; CUPC or WaterMark on request
- MOQ
- 2–100 pcs
A walk-in screen is one fixed panel of glass held by a wall channel and a support bar, with no moving parts. Because there is no frame to stiffen it, the glass has to be 8 mm or 10 mm tempered, and the wall has to be level before the channel goes in.