
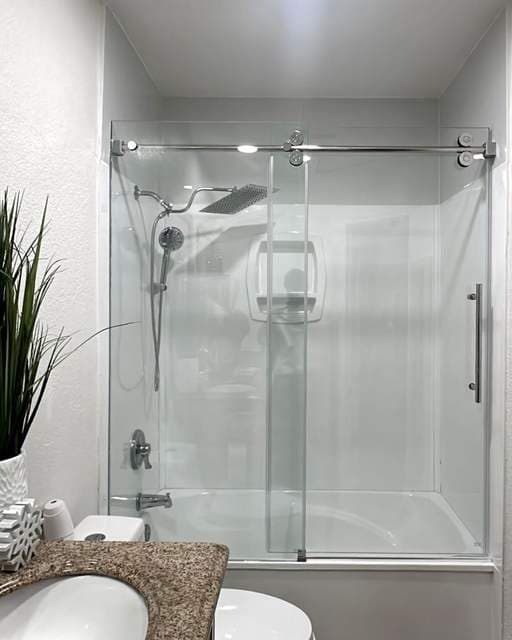
Sliding Shower Door
Two sliding panels on a top track, with an adjustable width range that absorbs site measurements. Needs no swing space.
Saves the swing space
Panels slide along a top track instead of opening into the room.
Adjustable width 880–1420 mm
The track absorbs small measuring differences on site.
6 mm framed, 8 mm frameless
The frame system and the glass thickness are decided together.
- Structure
- Top track (bottom track optional) + roller set + bottom water bar
- Panels
- 2 sliding glass panels
- Glass thickness
- 6 mm (framed) / 8 mm (semi-framed or frameless)
- Common sizes
- Width 880–1420 mm adjustable, height 1950 mm
- Imperial sizes
- 48×76 in, 72 in and wider on request
- Frame system
- Aluminium alloy: matte black, sand silver, brushed nickel, champagne gold
- Clear opening
- Reserve at least 500 mm net opening
- Glass safety standard
- Fully tempered (breaks into blunt granules), marked 3C / BS EN 12150 / ANSI Z97.1
- Sealing
- Magnetic strip + bottom water bar
- Hardware
- Stainless steel 304; chrome-plated brass, matte black or soft close on request
- Certification
- Glass EN 12150 / ANSI Z97.1, CE on electrical parts; CUPC or WaterMark on request
- MOQ
- 1–30 pcs
Sliding doors run on a top track with a roller set and a bottom water bar, so they need no swing space. The track takes up small variations in the opening, which is why the common listed width range is 880 to 1420 mm rather than a single fixed size.